
123 Dorrington Drive, Ashgrove
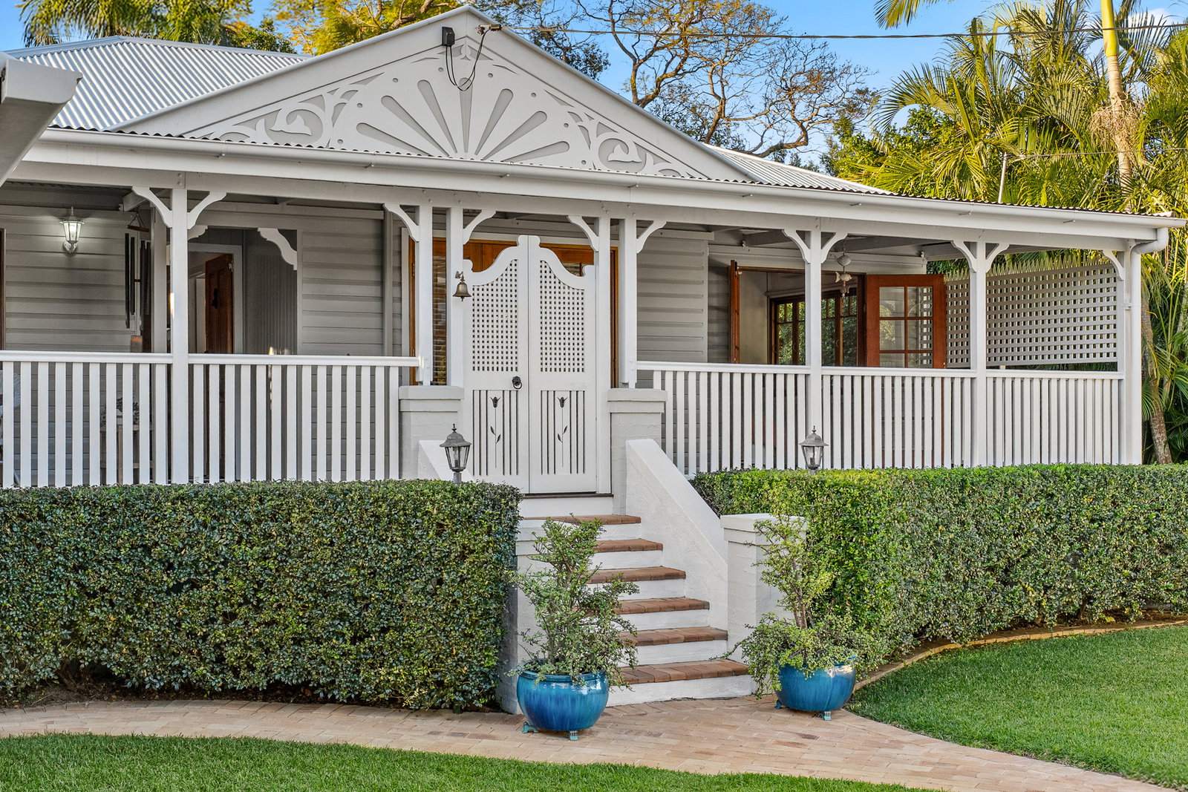
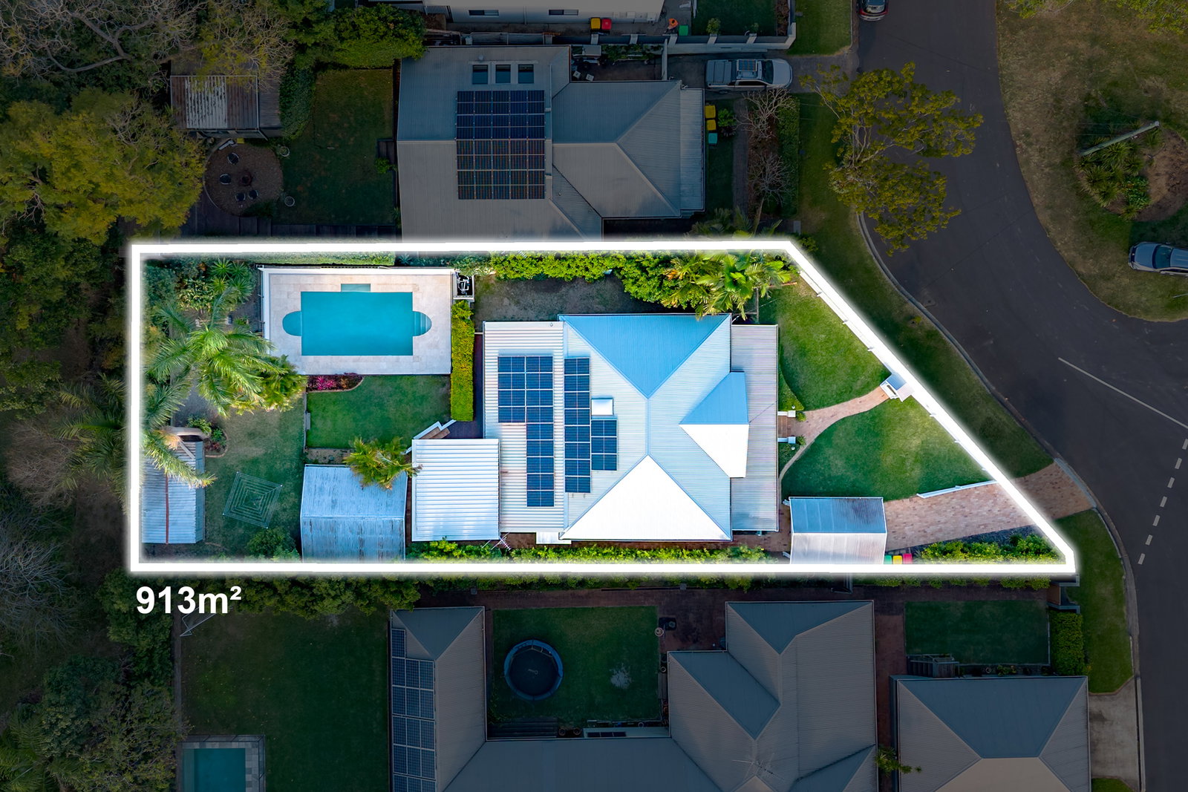
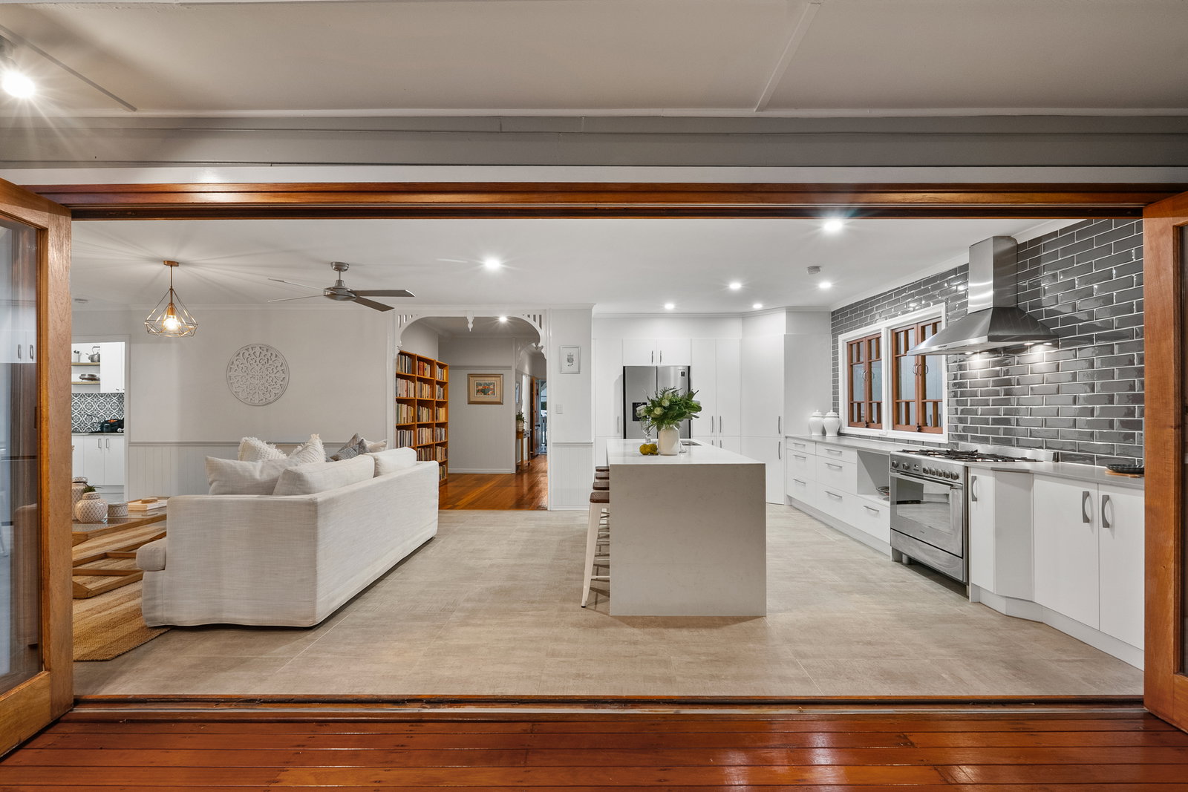
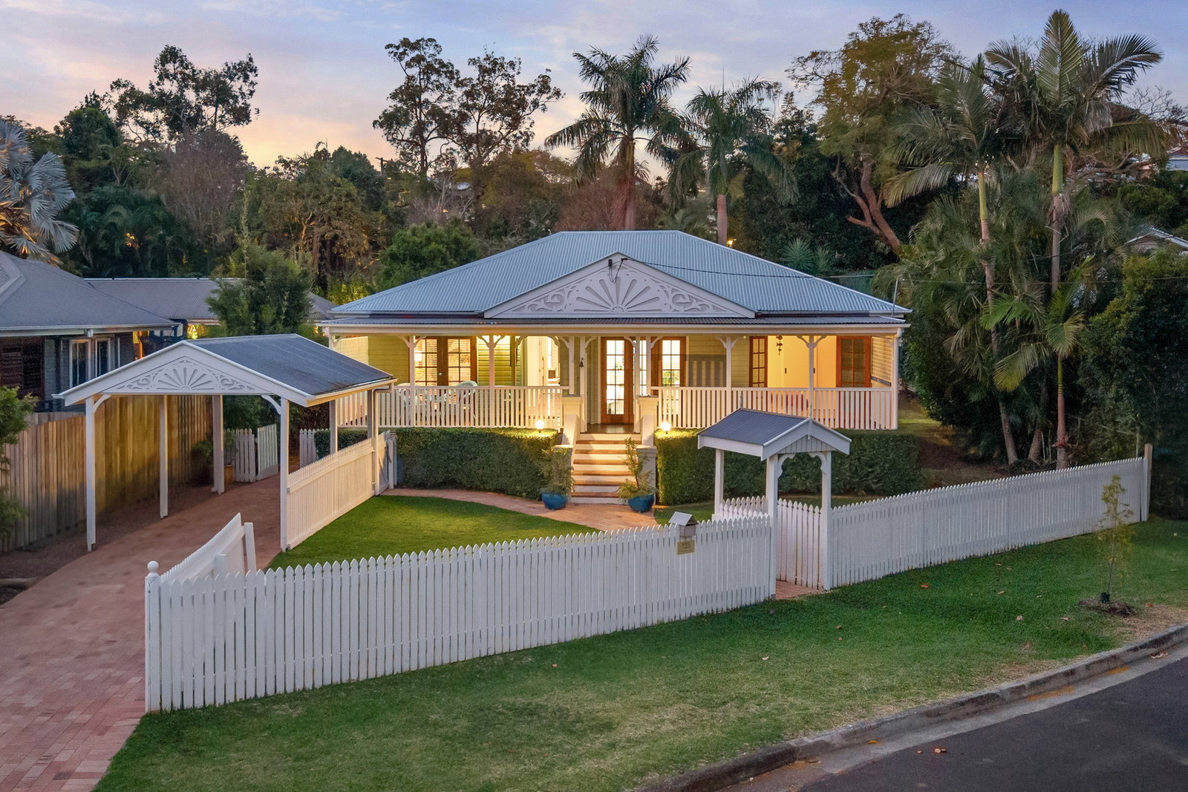
Beyond its idyllic façade and white picket fence, this beautifully updated residence reveals a private family sanctuary across an impressive 913sqm parcel. Light-filled, single-level interiors connect effortlessly with generous outdoor entertaining spaces.
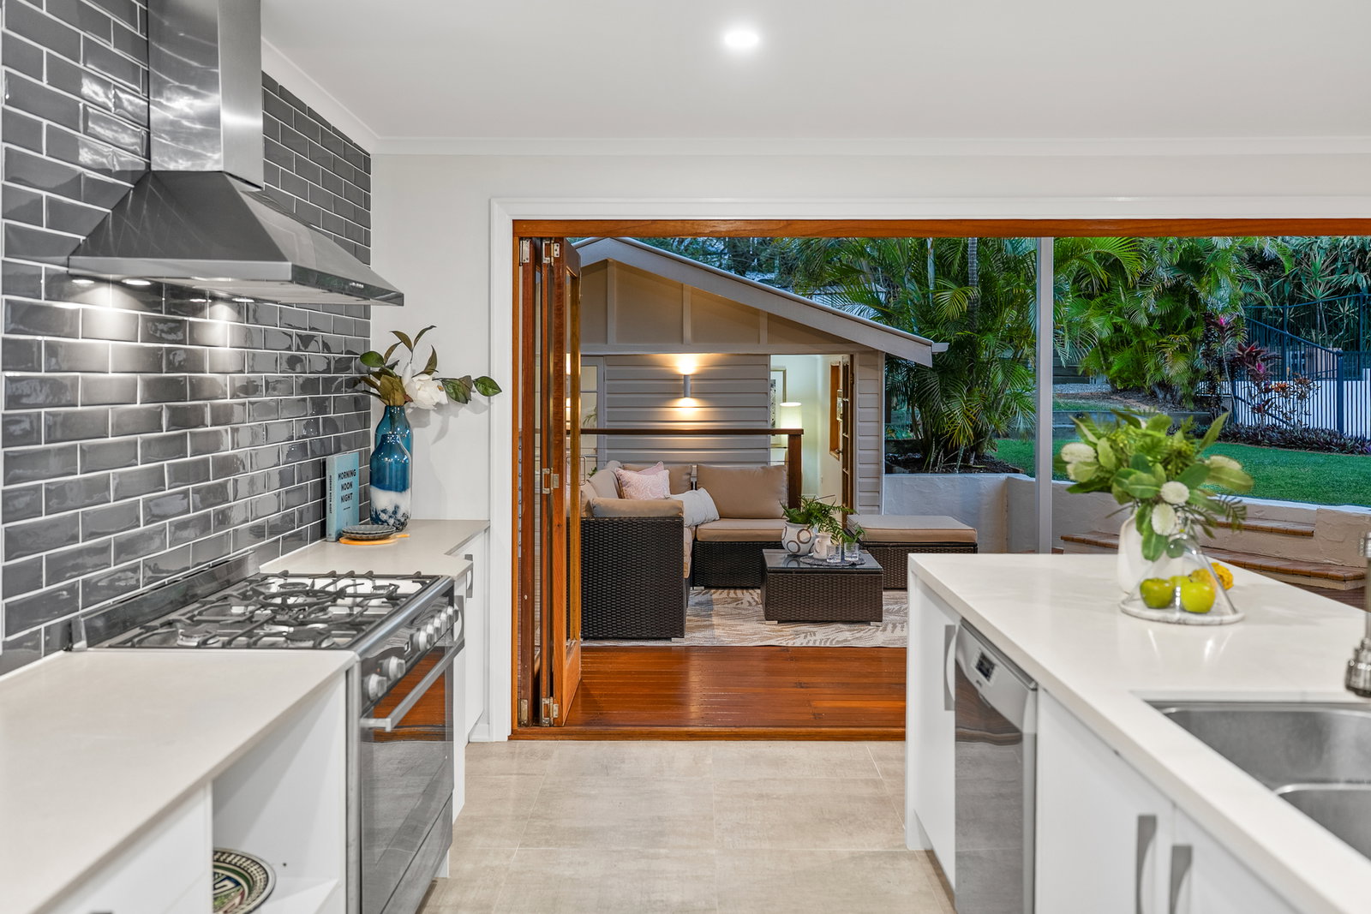
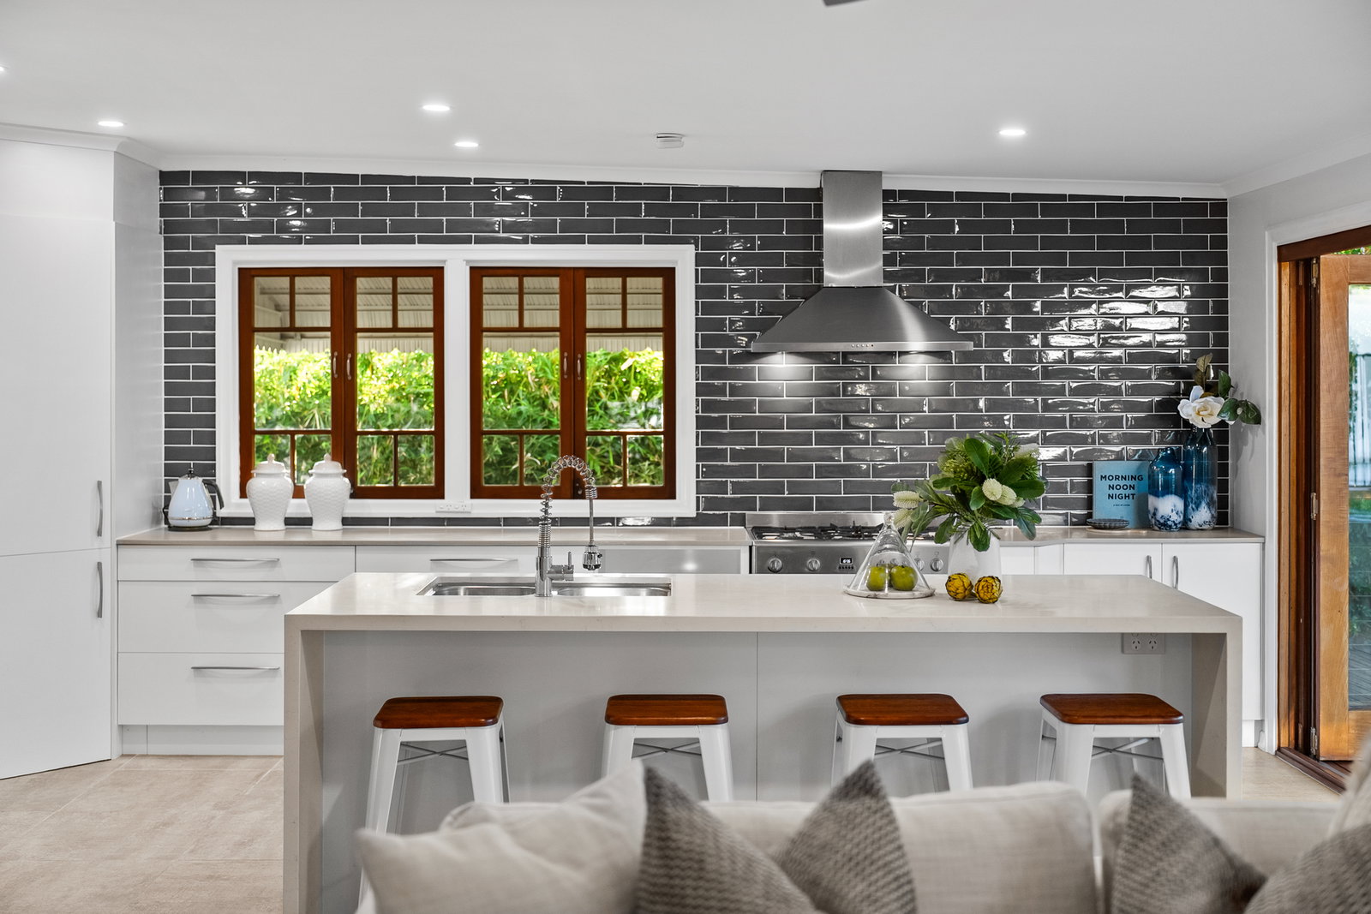
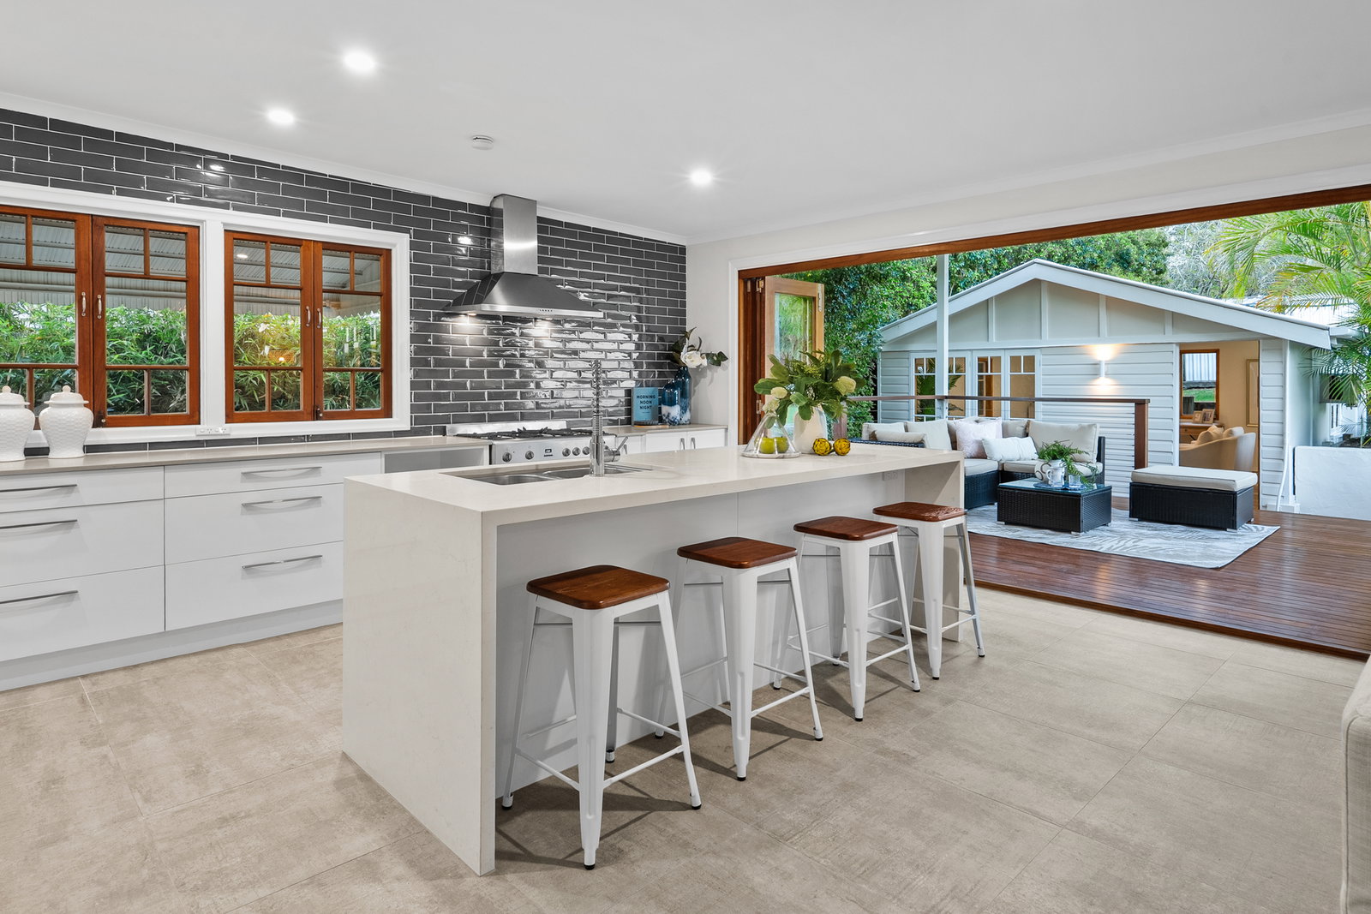
At the heart of the home, the island kitchen is appointed with stone benchtops, waterfall edges, a five-burner gas cooktop, integrated dishwasher and soft-close cabinetry.
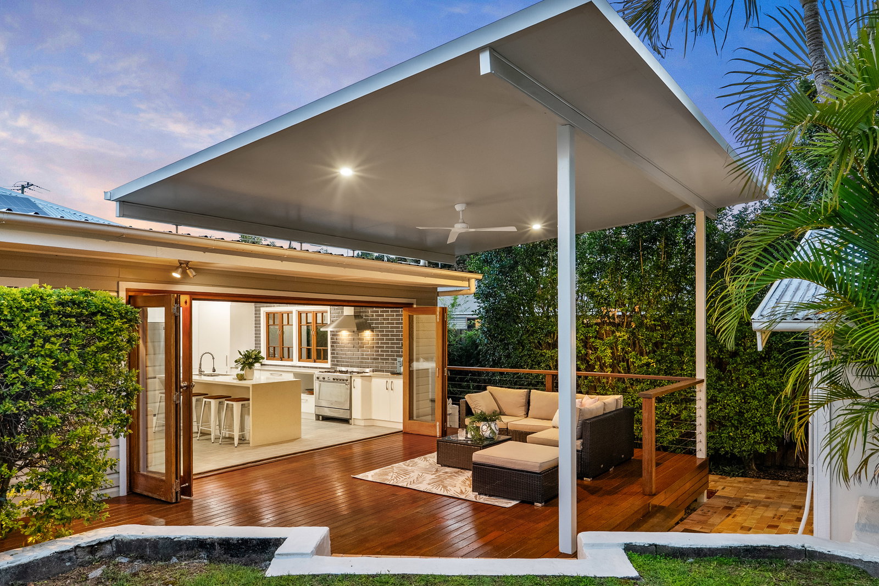
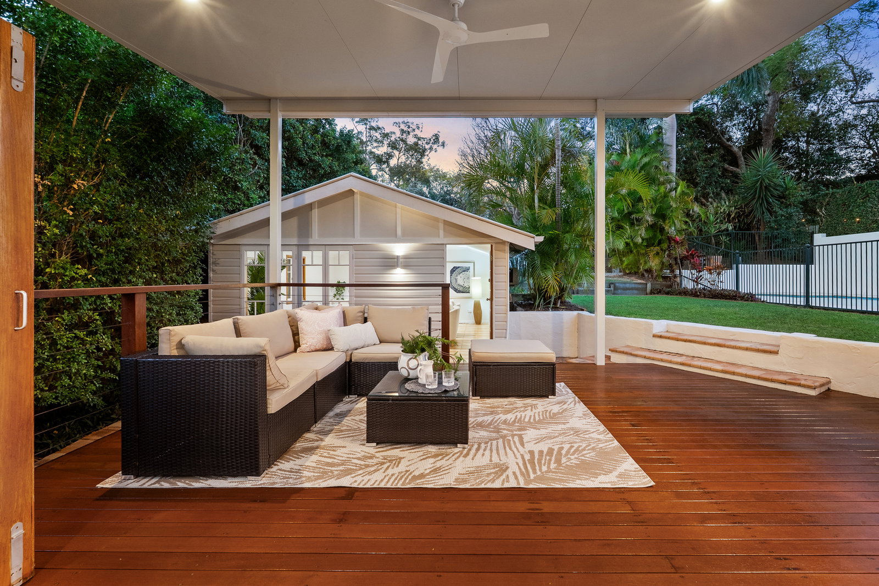
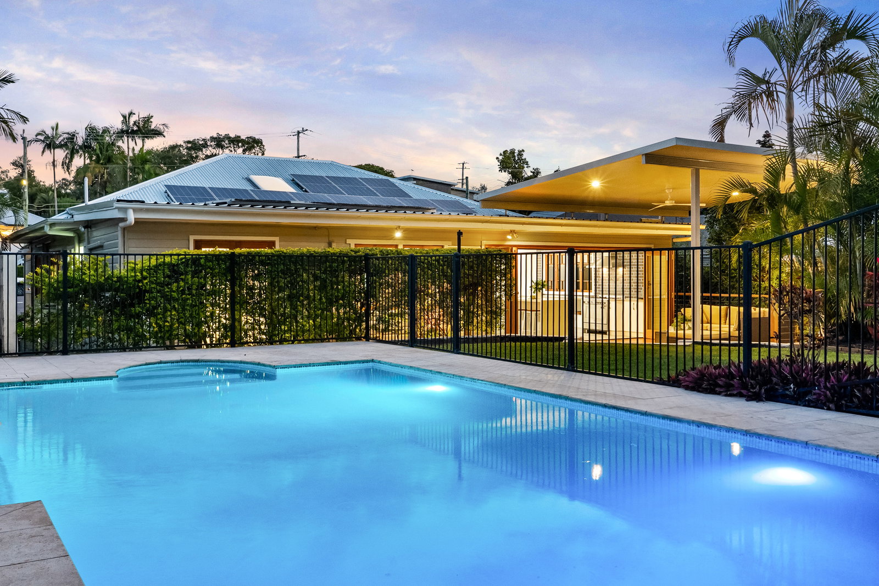
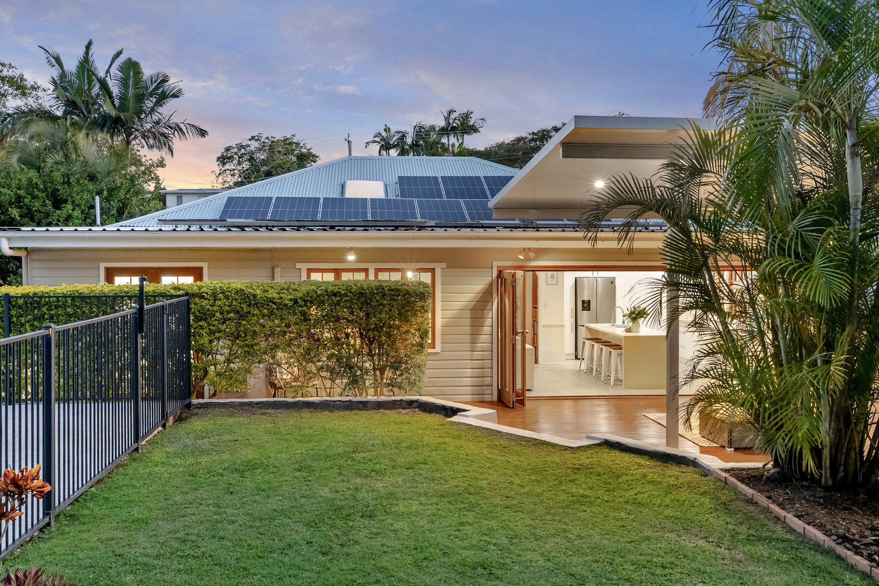
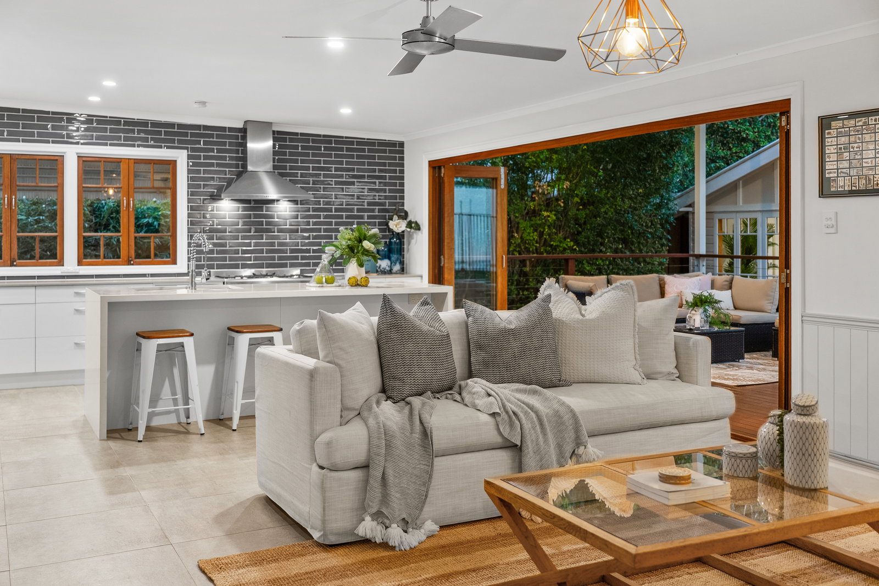
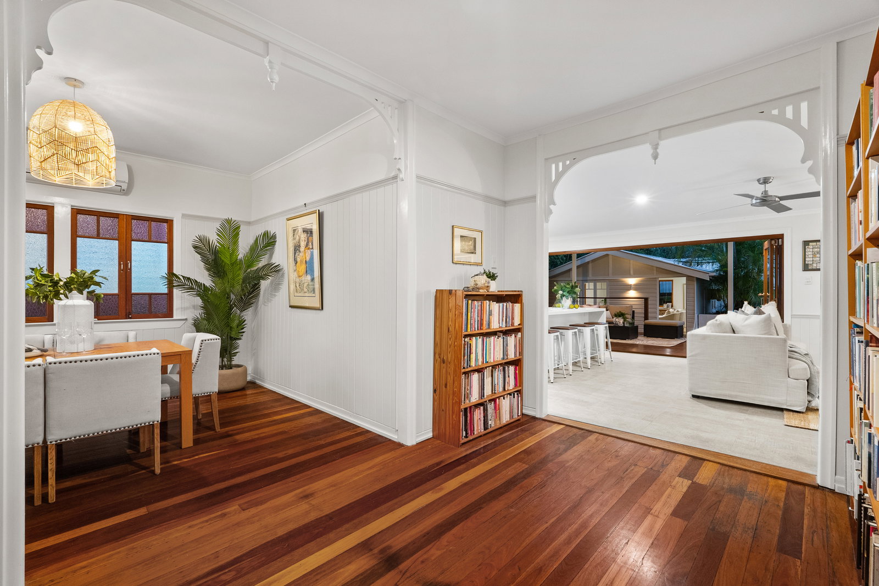
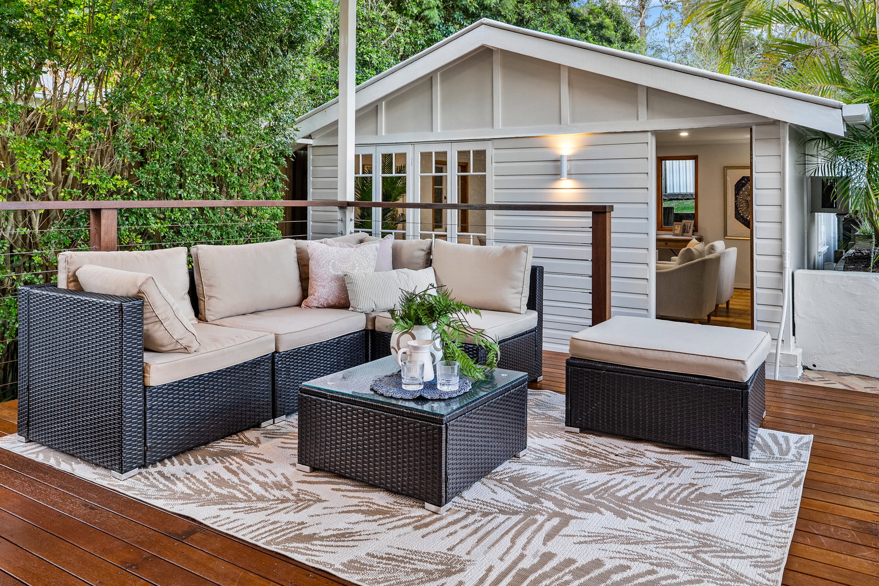
Expansive bi-fold doors create a seamless transition from the open-plan interiors to a covered entertaining deck, overlooking the sparkling in-ground swimming pool and generous, fully fenced grounds-an idyllic backdrop for relaxed family dining, summer gatherings and quiet evenings outdoors.
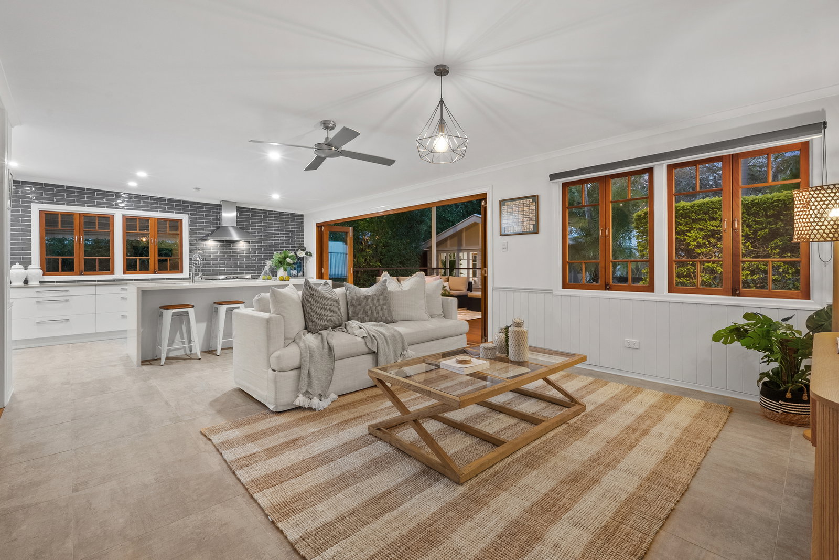
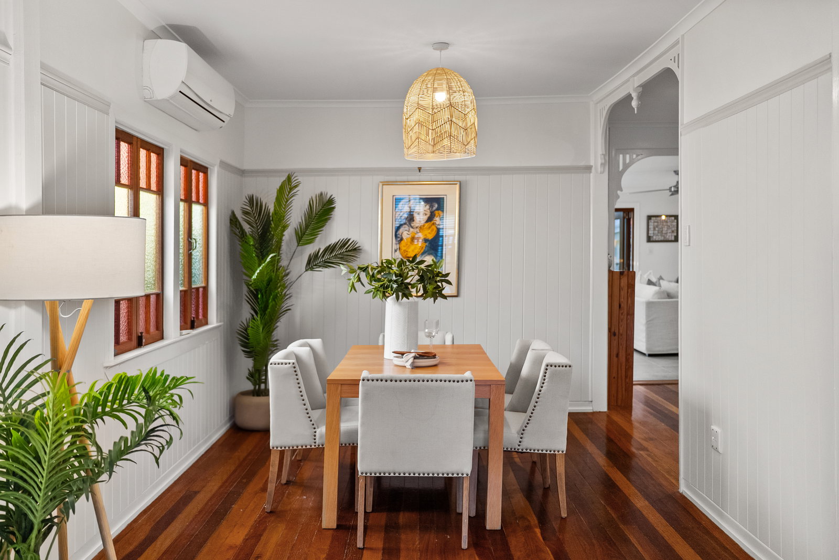
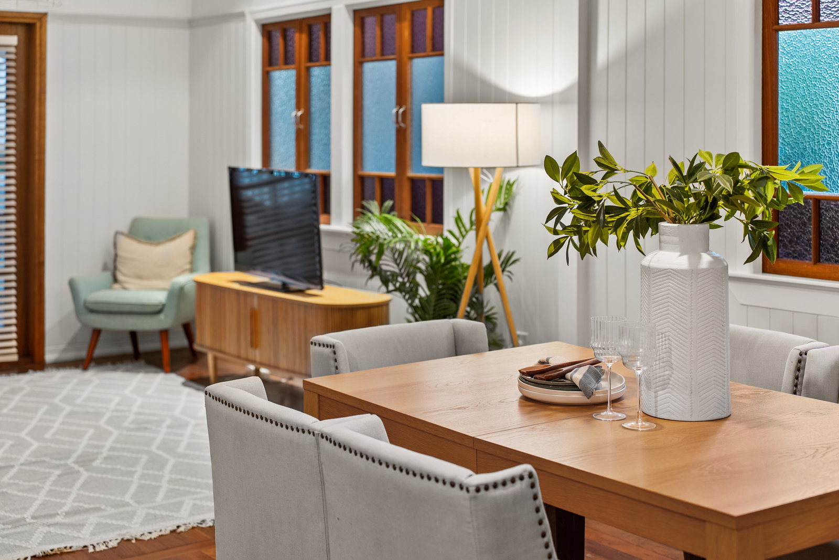
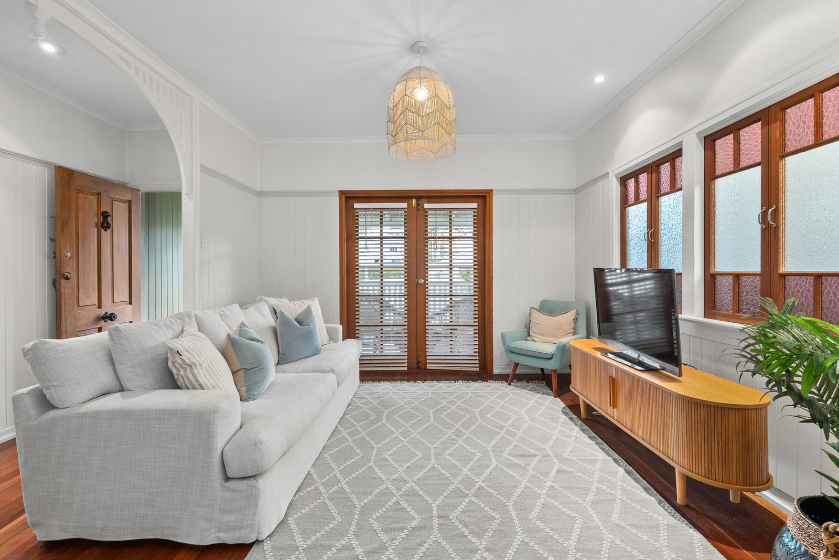
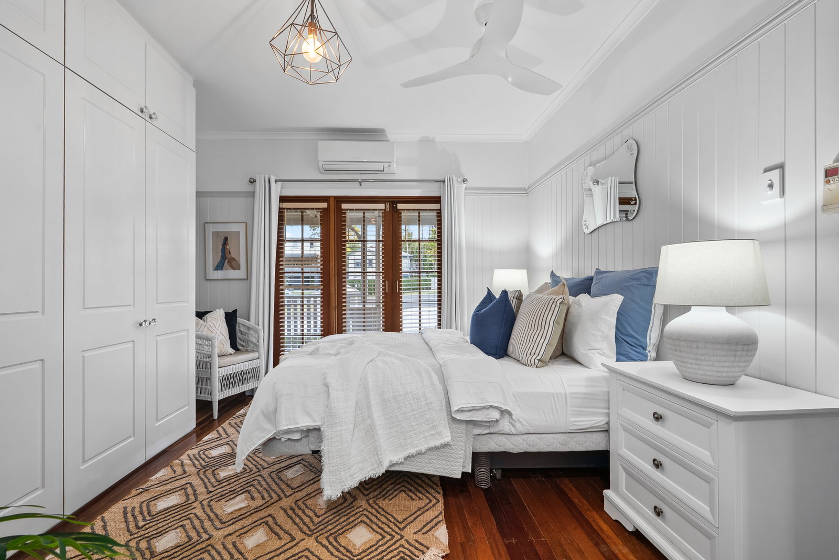
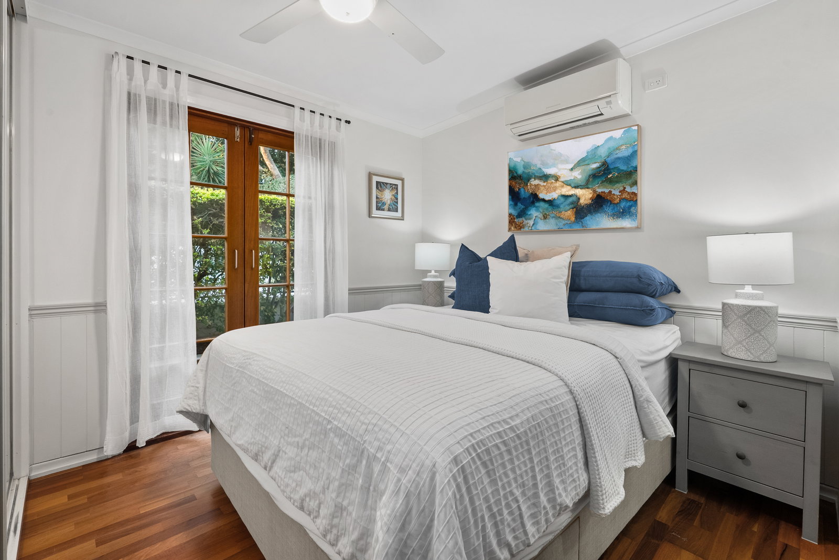
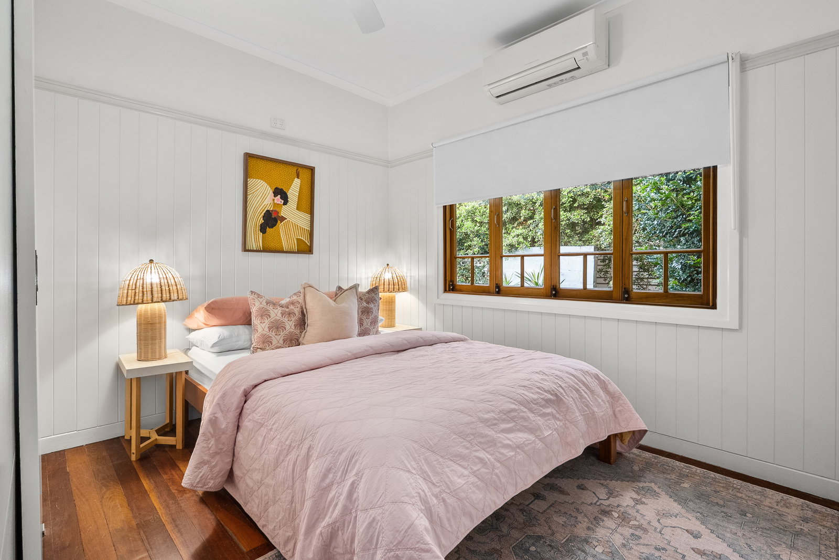
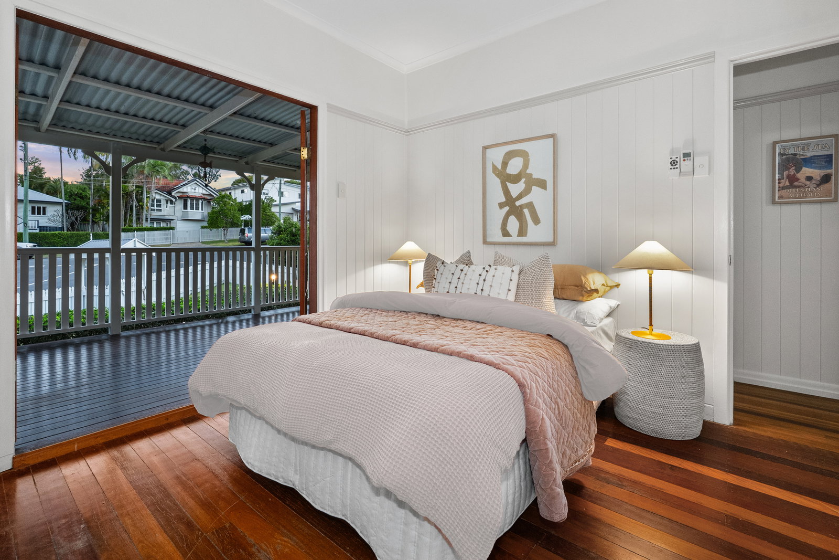
Classic Queenslander character is expressed through polished hardwood floors, abundant natural light and casement windows, while French doors invite welcome airflow throughout the home. Considered updates ensure modern comfort without compromising its timeless appeal.
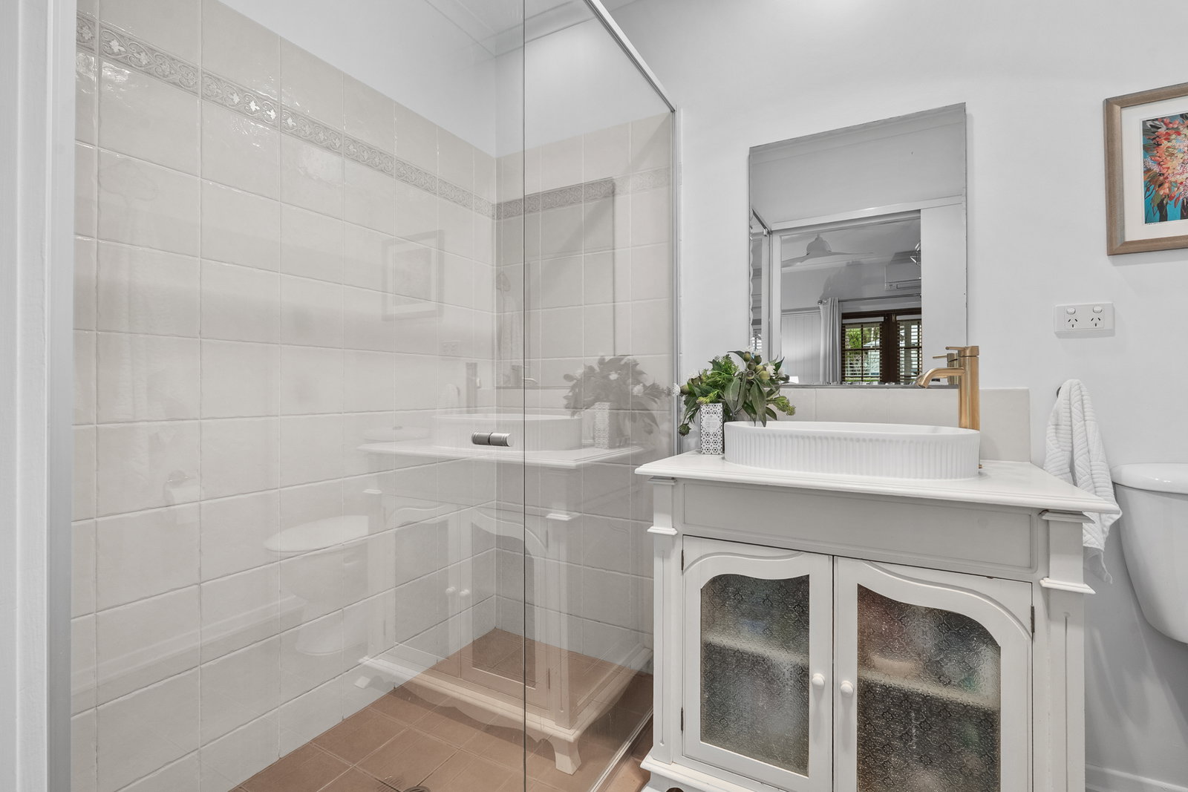
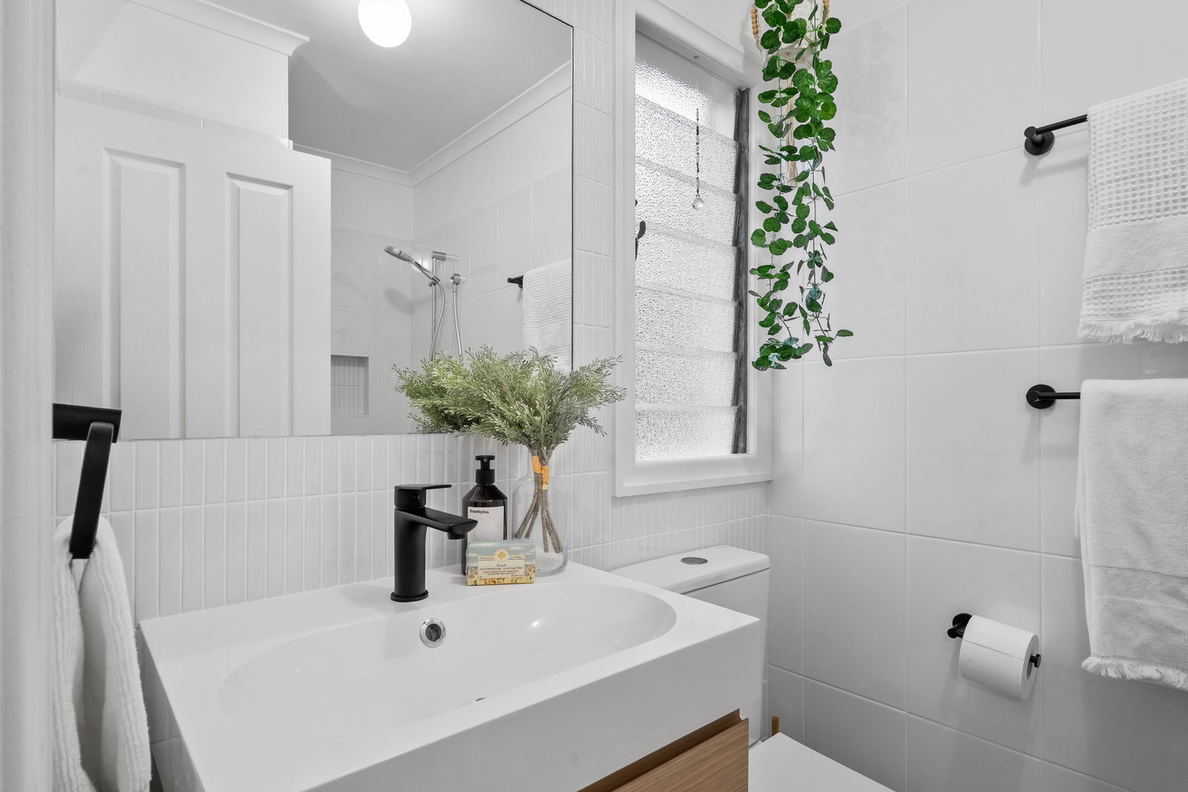
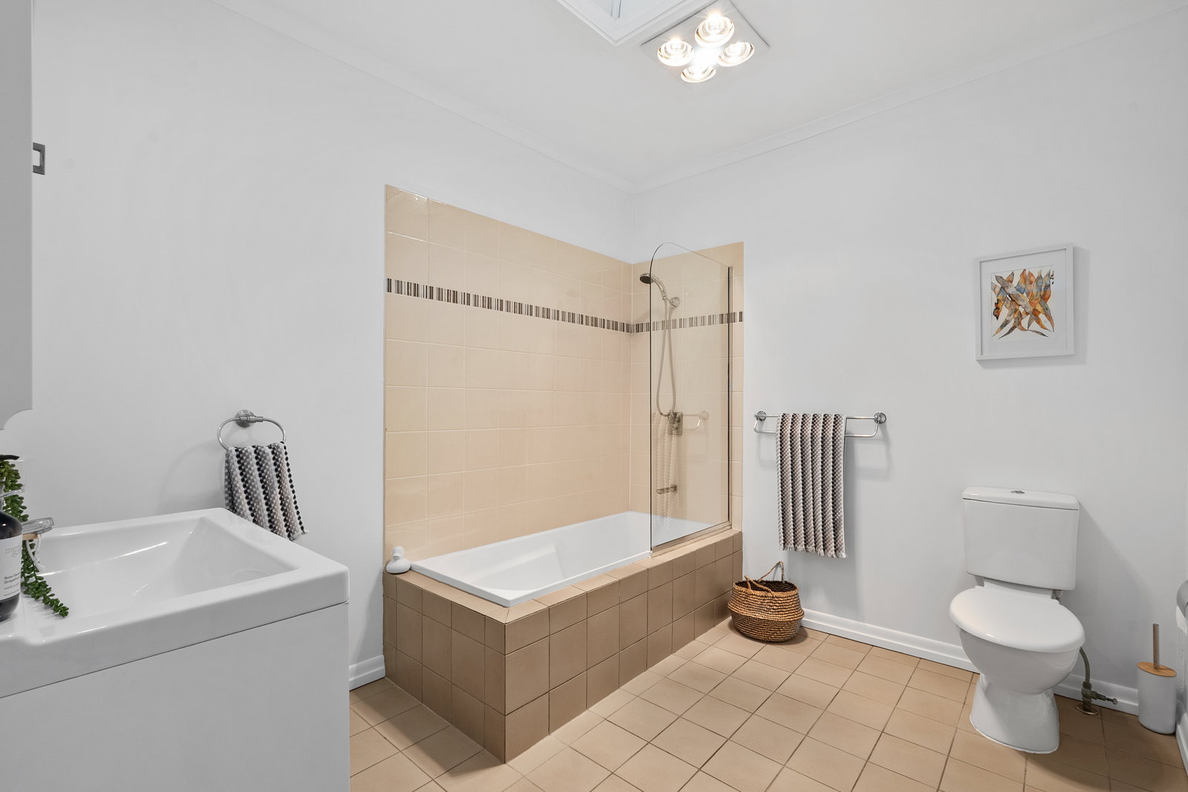
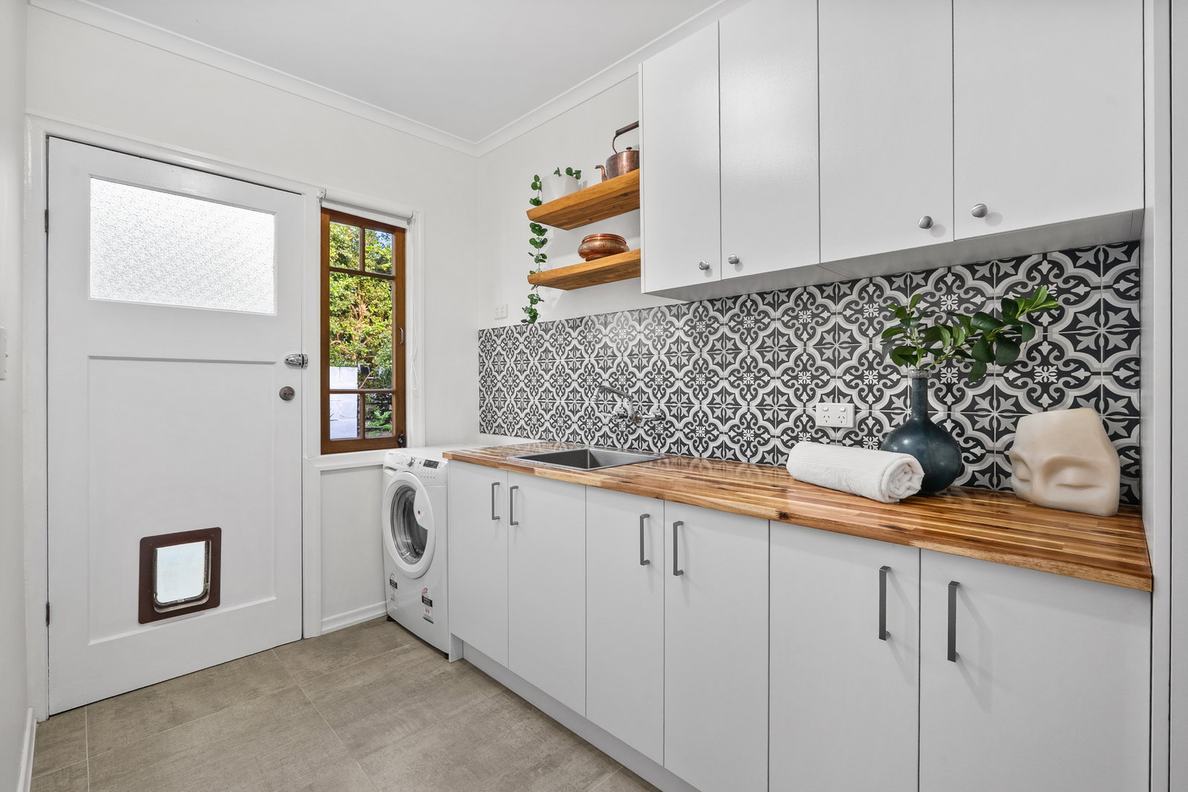
Multiple open-plan living spaces, four bedrooms and three bathrooms provide excellent family functionality, complemented by a renovated guest ensuite, updated laundry, air conditioning, ceiling fans and solar power.
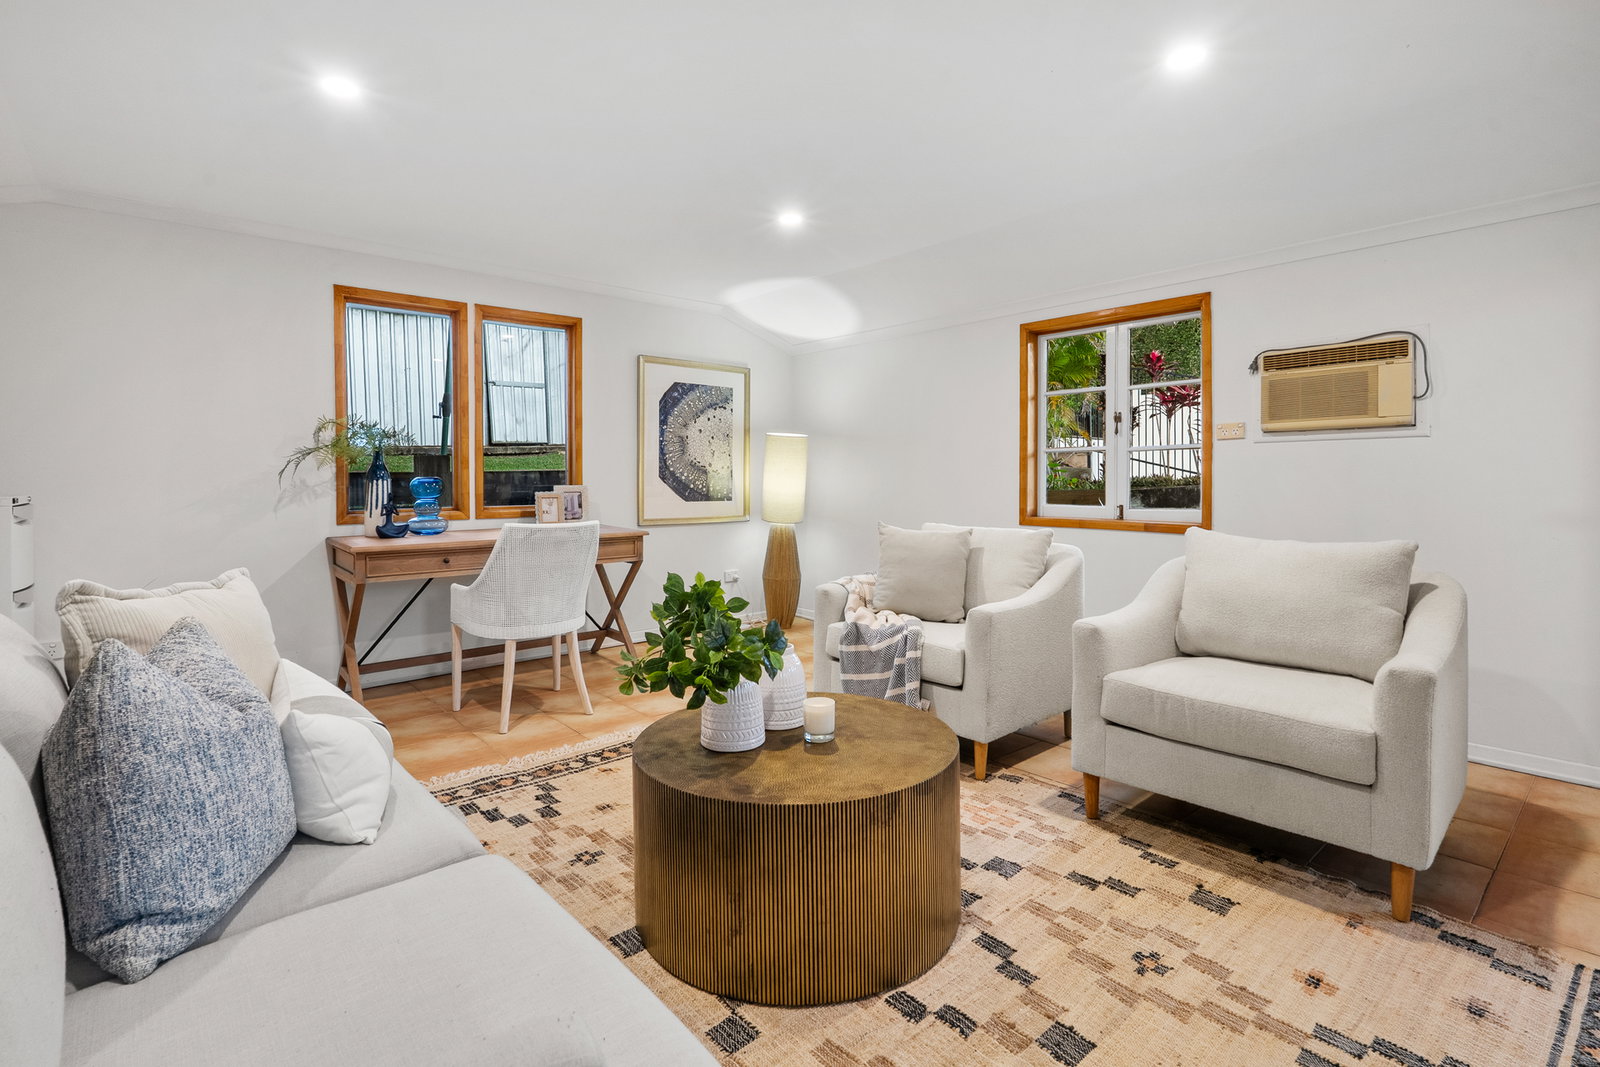
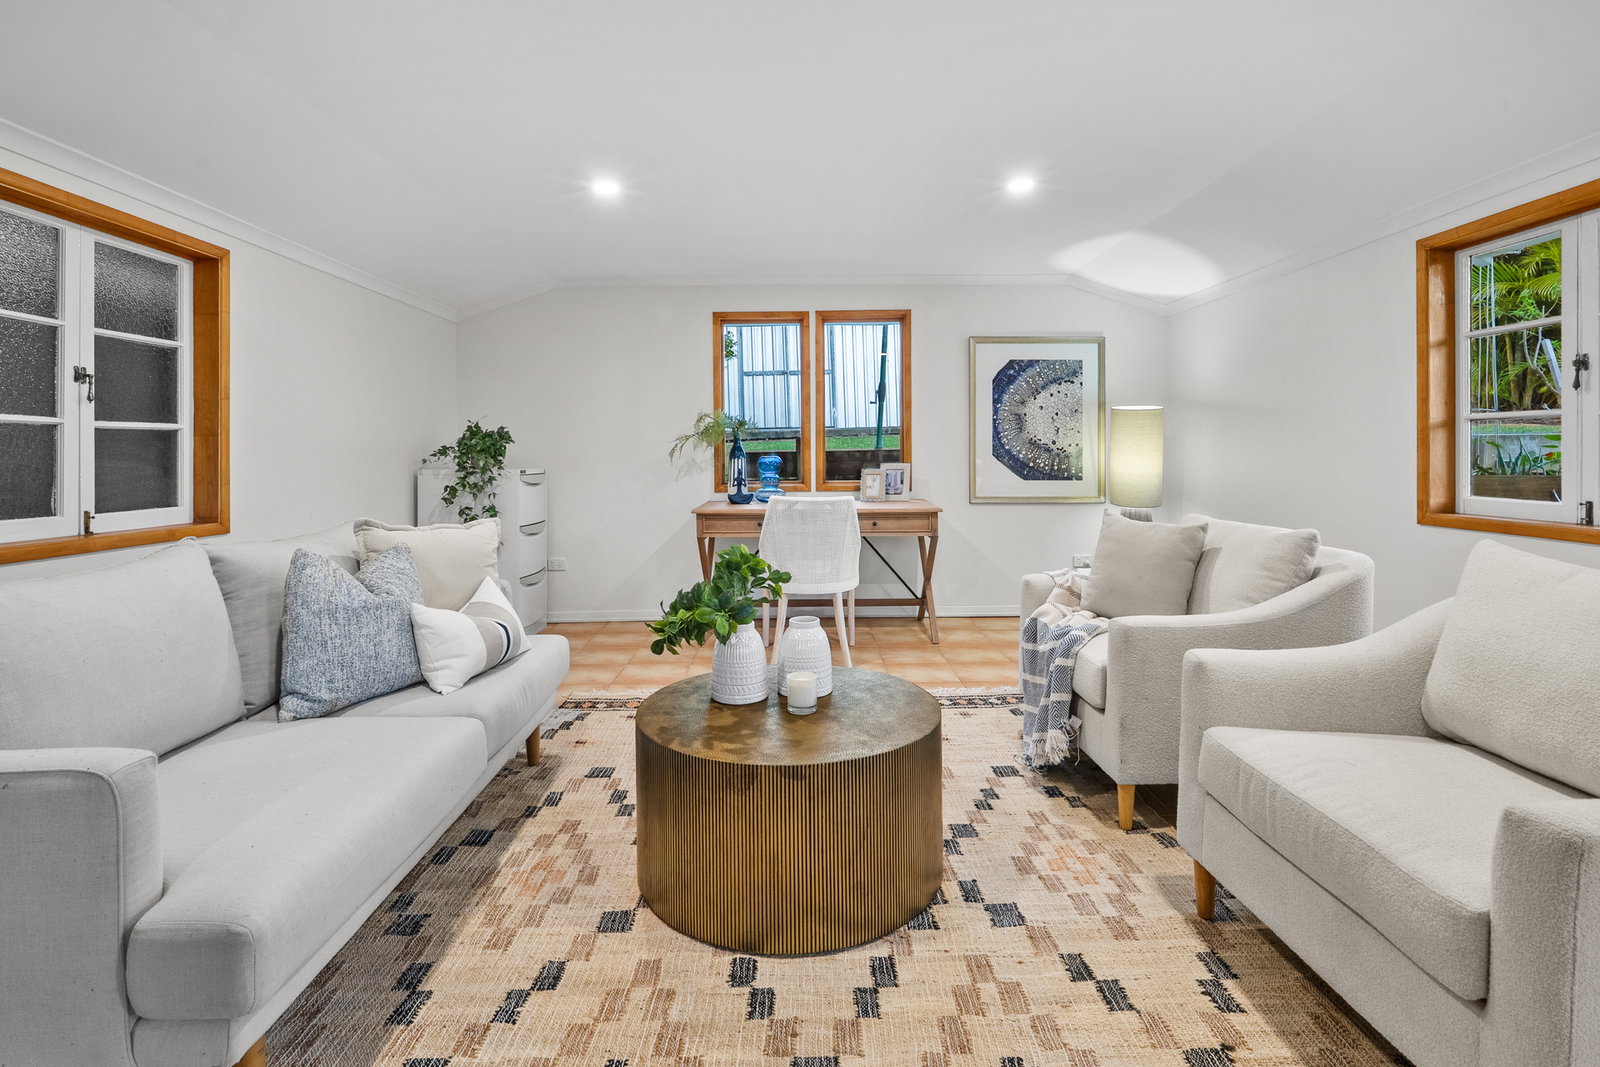
Beyond the main residence, a separate multipurpose area provides valuable additional space for leisure pursuits such as hobbies, the home gym or an art studio. This space comes with the planning approval to be transformed into a pool house.
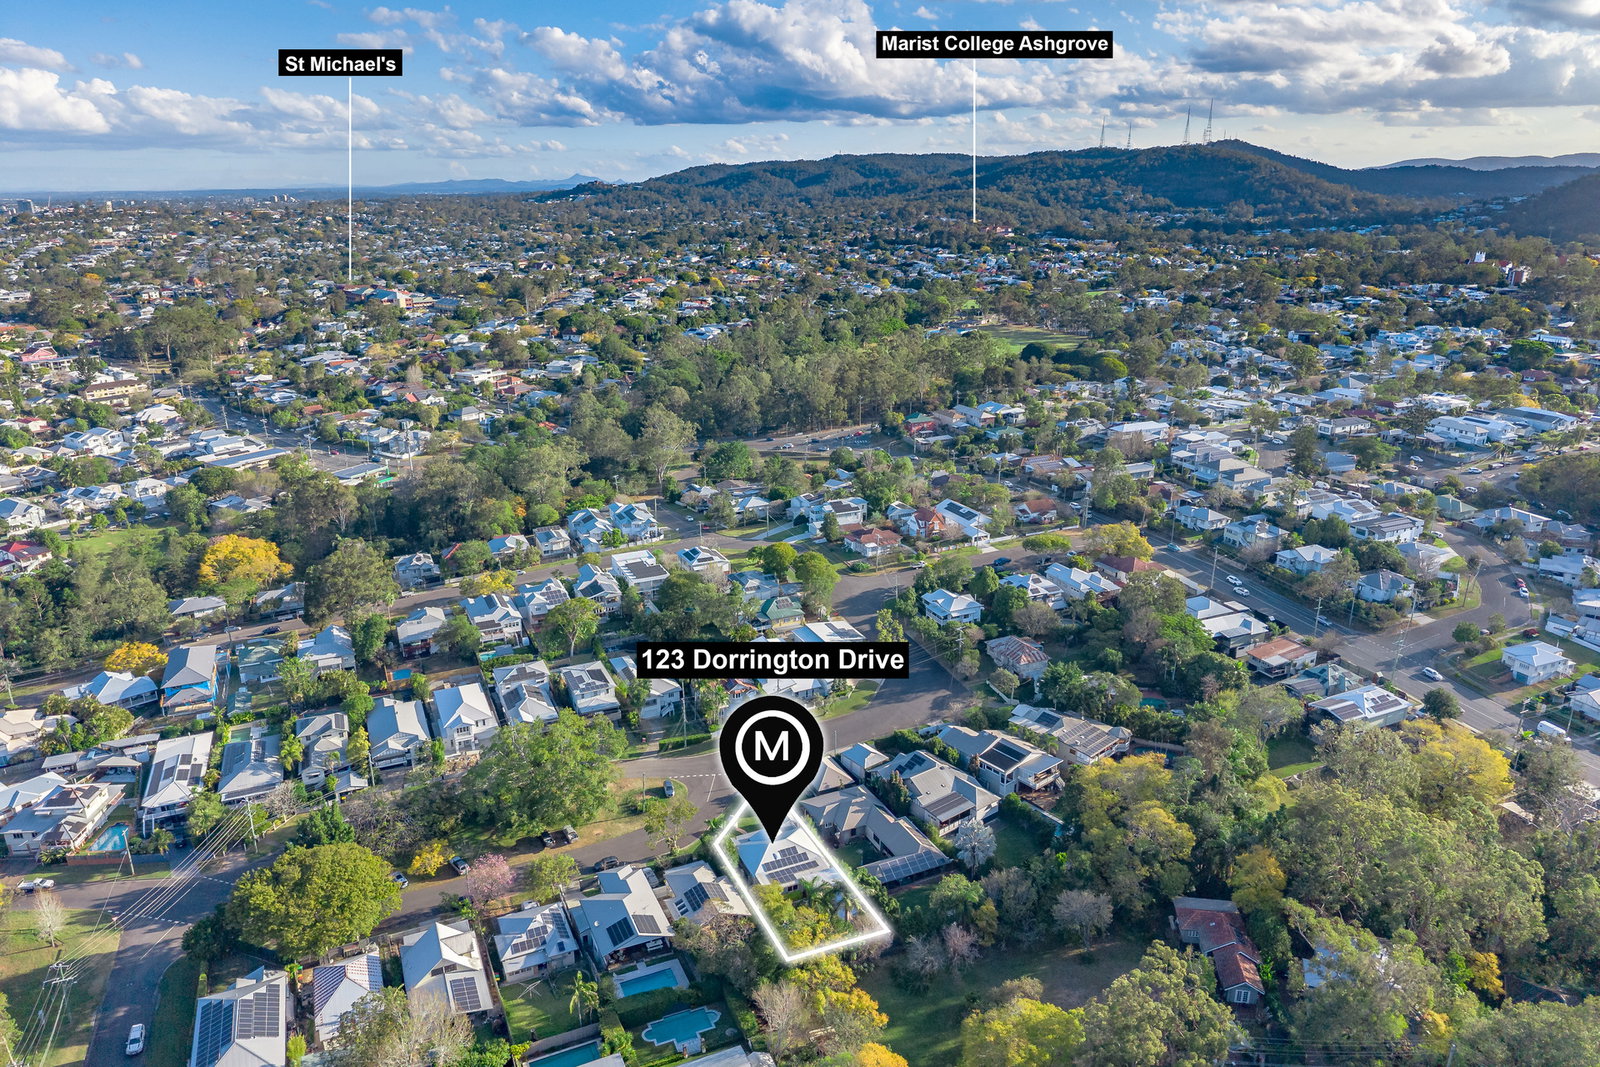
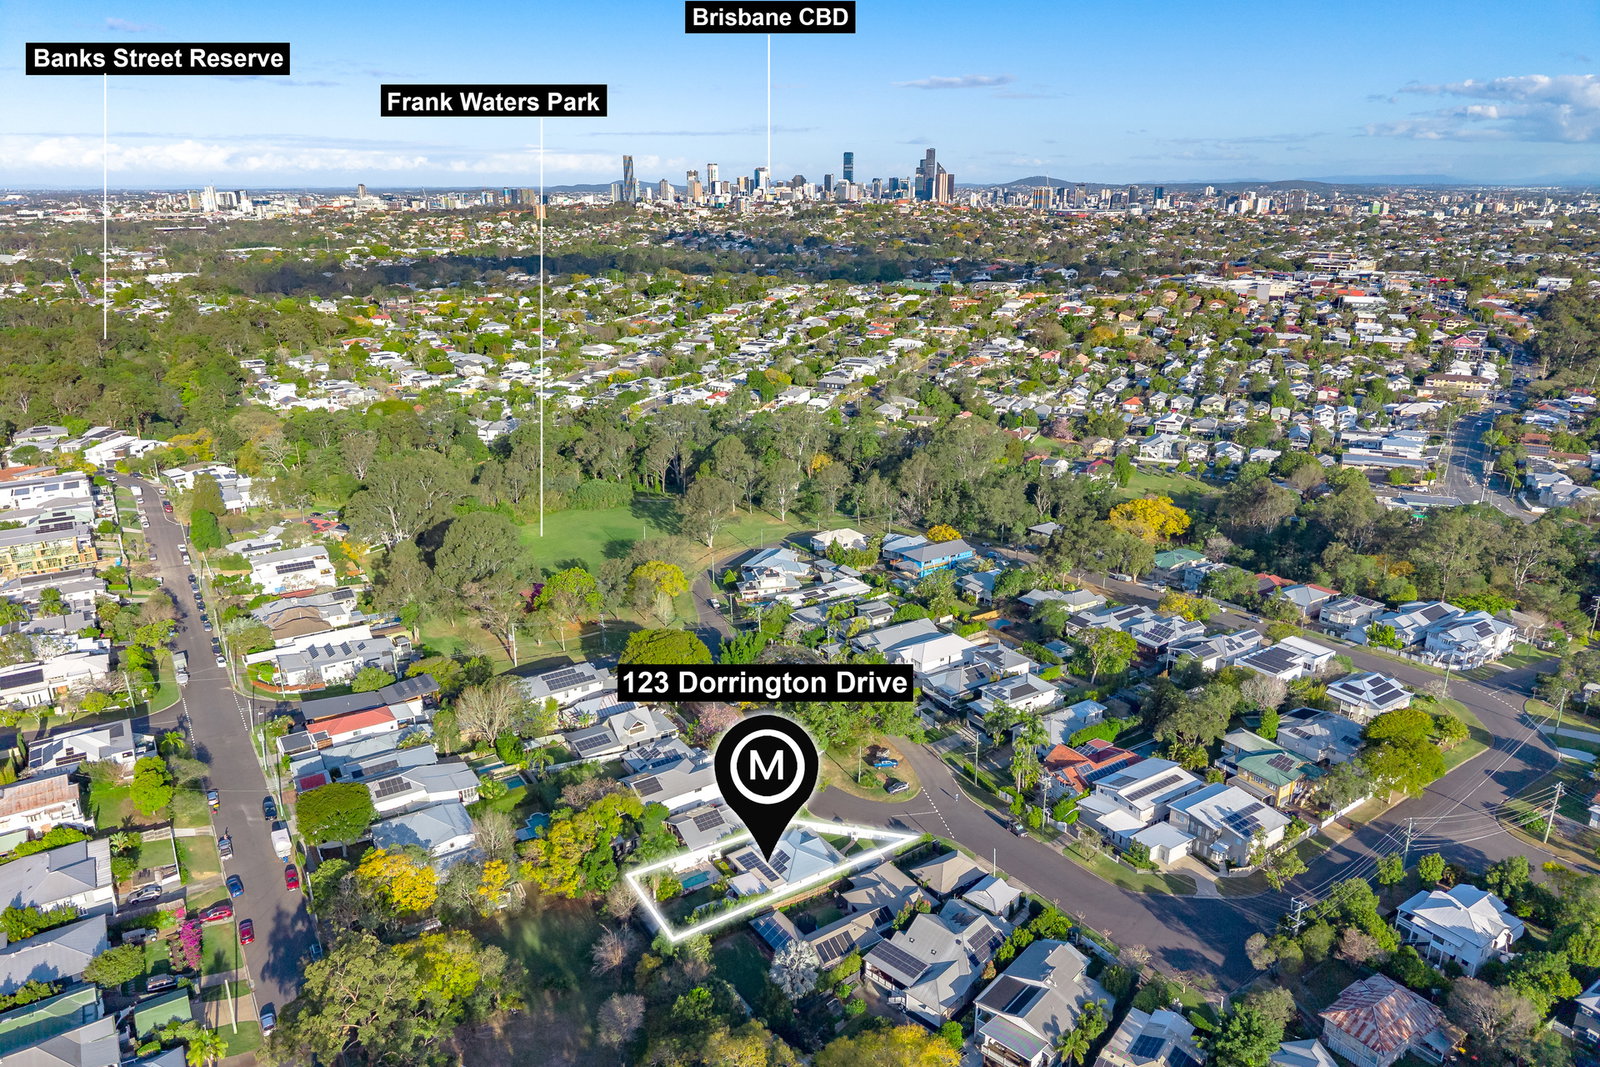
Surrounded by established greenery and not overlooked, the property feels remarkably removed from the city, despite being only five kilometres from the CBD.
Frank Waters Park is at the end of the street, with playgrounds, sporting facilities and walking paths connecting to Enoggera Creek, Banks Street Reserve and Dorrington Park. Ashgrove's sought-after schools, celebrated cafés and everyday shopping are also within easy reach.
* Four bedrooms and three bathrooms across a single level
* Island kitchen with stone benchtops and waterfall edges
* Five-burner gas cooktop and integrated dishwasher
* Covered deck overlooking the pool and fully fenced 913m2 grounds
* Renovated saltwater pool with travertine surrounds
* Multiple open-plan living spaces
* Polished hardwood floors, casement windows and French doors
* Renovated guest ensuite and updated laundry
* Walk to parks and trails; only five kilometres from the CBD
* New COLORBOND roof installed in 2024
* 5kW solar system, air conditioning and ceiling fans
* Separate multipurpose area offering excellent flexibility
* Council-approved plans to convert the multipurpose area into a pool house with a kitchen and bathroom.
At Home in Ashgrove
* Set within a family-friendly pocket of Ashgrove, the home is only 100m from Frank Waters Park and 450m from Ashgrove Skate Park and the Enchanted Forest Playground at Dorrington Park.
* Des Connor Park is an easy 1km away and hosts the weekly Junior parkrun on Sundays.
* Enjoy morning walks to local cafés, including Famished on Frasers, La Pola Café at Ashgrove Library and Home Café Ashgrove.
* Looking for a sweet treat? Take the scenic walk through Banks Street Reserve to Gerbino's Bakery on Ashgrove Avenue.
* If indoor exercise is more your style, choose from two gyms, a yoga studio and a Pilates studio.
* Everyday essentials are close at hand, with Ashgrove Shopping Village only 1km away. It features Coles, Woolworths and ALDI, along with a chemist, bakery, butcher, dentists and multiple banking branches.
* Quality schools are close by, including Marist College, Mt St Michael's College, St Finbarr's School, St Joseph's School, St Ambrose's Primary School and Mater Dei Catholic Primary School. Excellent state school options include Oakleigh State School, only 650m away, and Ashgrove State School close by.
* Public transport is a breeze, with bus stops on Wardell Street and Stewart Road both only 350m away.
Contact Tamika today to arrange your viewing.
Information contained on any marketing material, website or other portal should not be relied upon. You should make your own enquiries and seek independent advice regarding any property advertised or the information provided about it. Any rental appraisal advertised or provided was current at the time of the appraisal and may fluctuate with market movements. McGrath Estate Agents shall not be responsible should the appraisal, or any part thereof, be incorrect or incomplete in any way.
Obtain a rental appraisal for this property from a property manager expert
Unlock your ideal living space.

Testimonials
What our clients say about us

Seller of house in Keperra, QLD
Own a similar property?
Whether or not you are thinking of selling, having your home appraised can be a great way of understanding the local market.
Start your property appraisal

Find the right loan for you
At Oxygen Home Loans, we work for you, not the banks, and pride ourselves on quality advice.
FIND THE RIGHT LOAN FOR ME