

1 Larwood Place, Ferny Hills
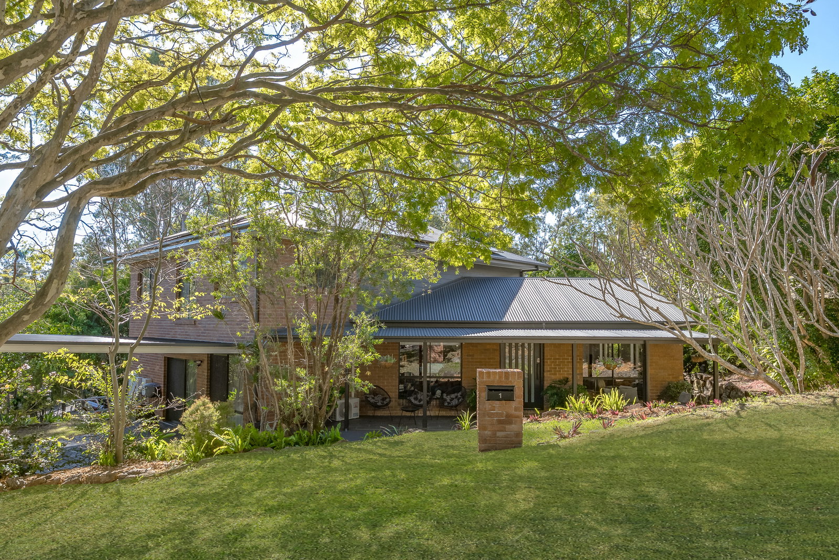
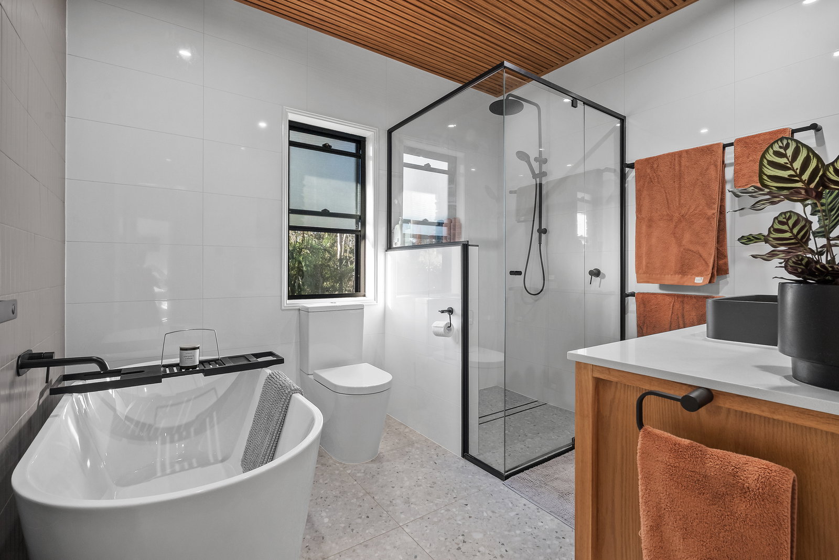
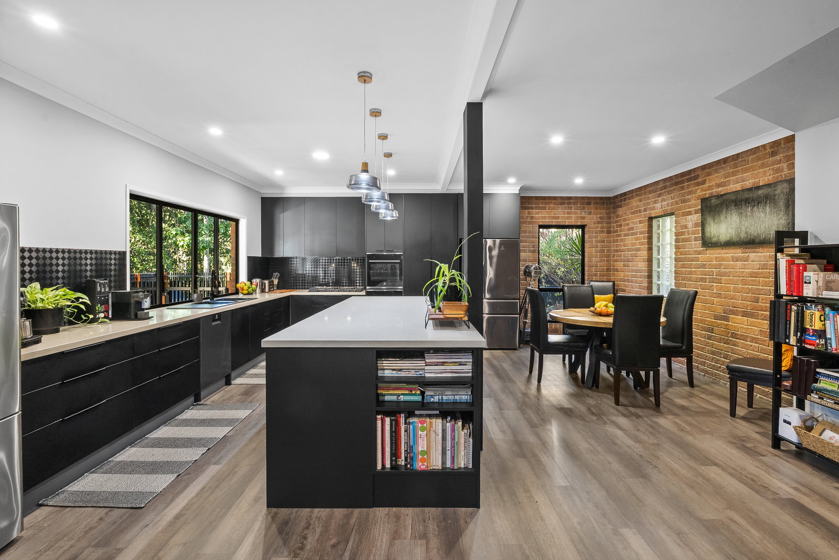
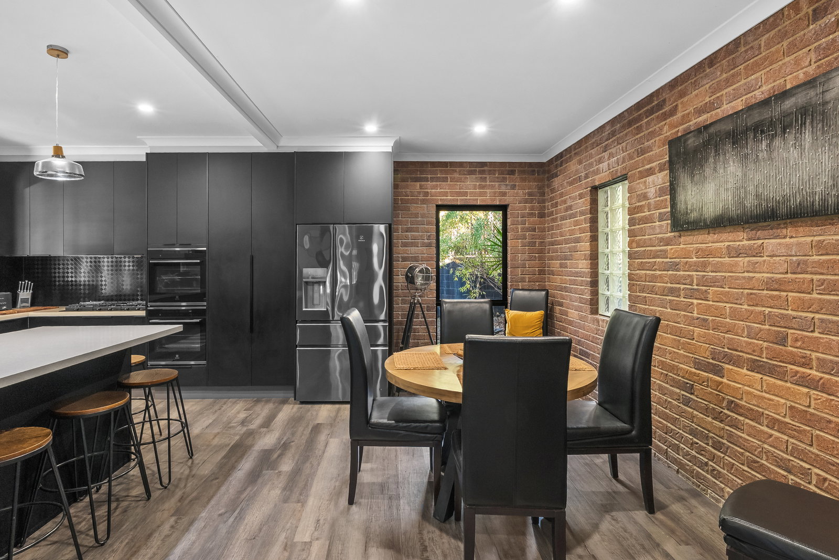
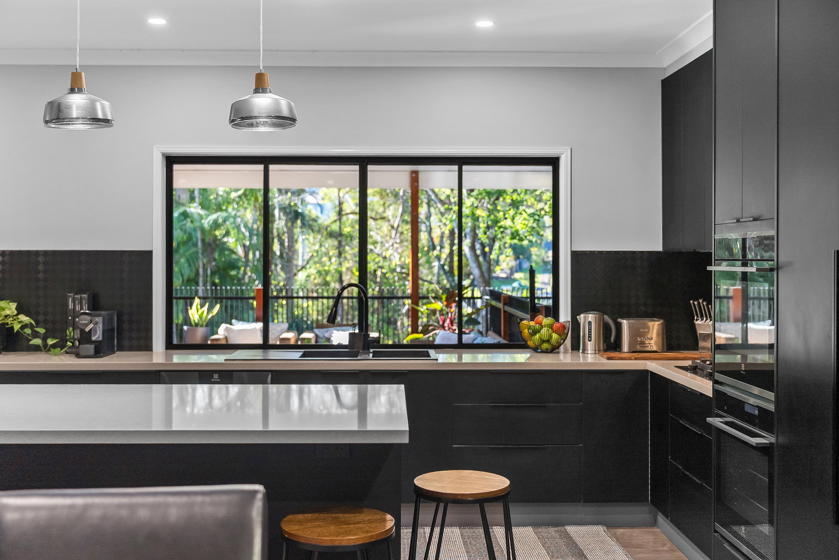
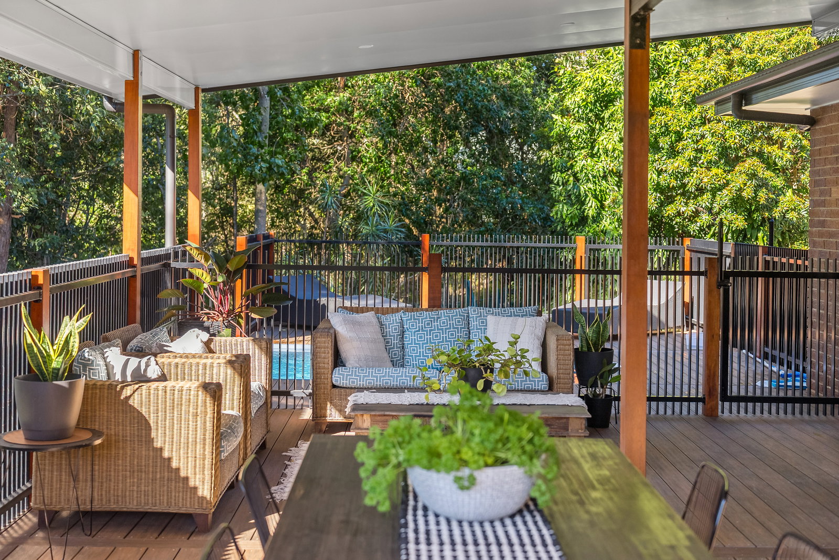
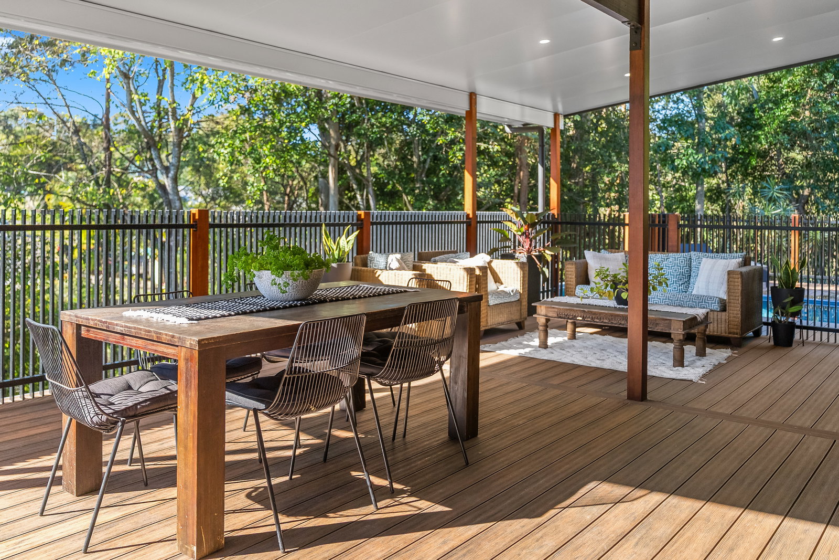
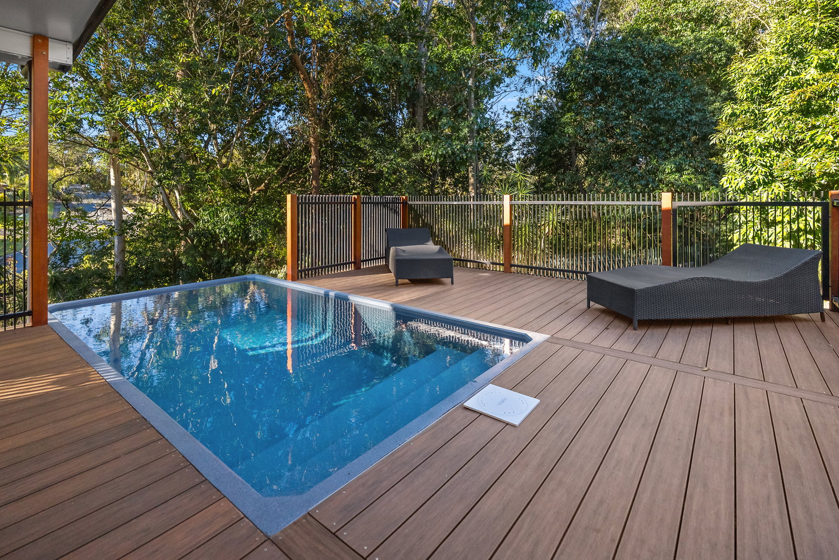
Striking the perfect balance between bold architectural character and seamless modern luxury, this Fernlands Estate masterpiece completely redefines the entertainer's lifestyle. Industrial-chic elements like rich exposed brick and sleek black accents anchor a beautifully executed design, centred around an elegant chef's kitchen and an absolute powerhouse of a deck that overlooks a stunning infinity plunge pool. It is an incredibly unique, premium footprint engineered for those who love to host, while quietly offering the ultimate in versatile living downstairs with fully self-contained, high-spec converted quarters.
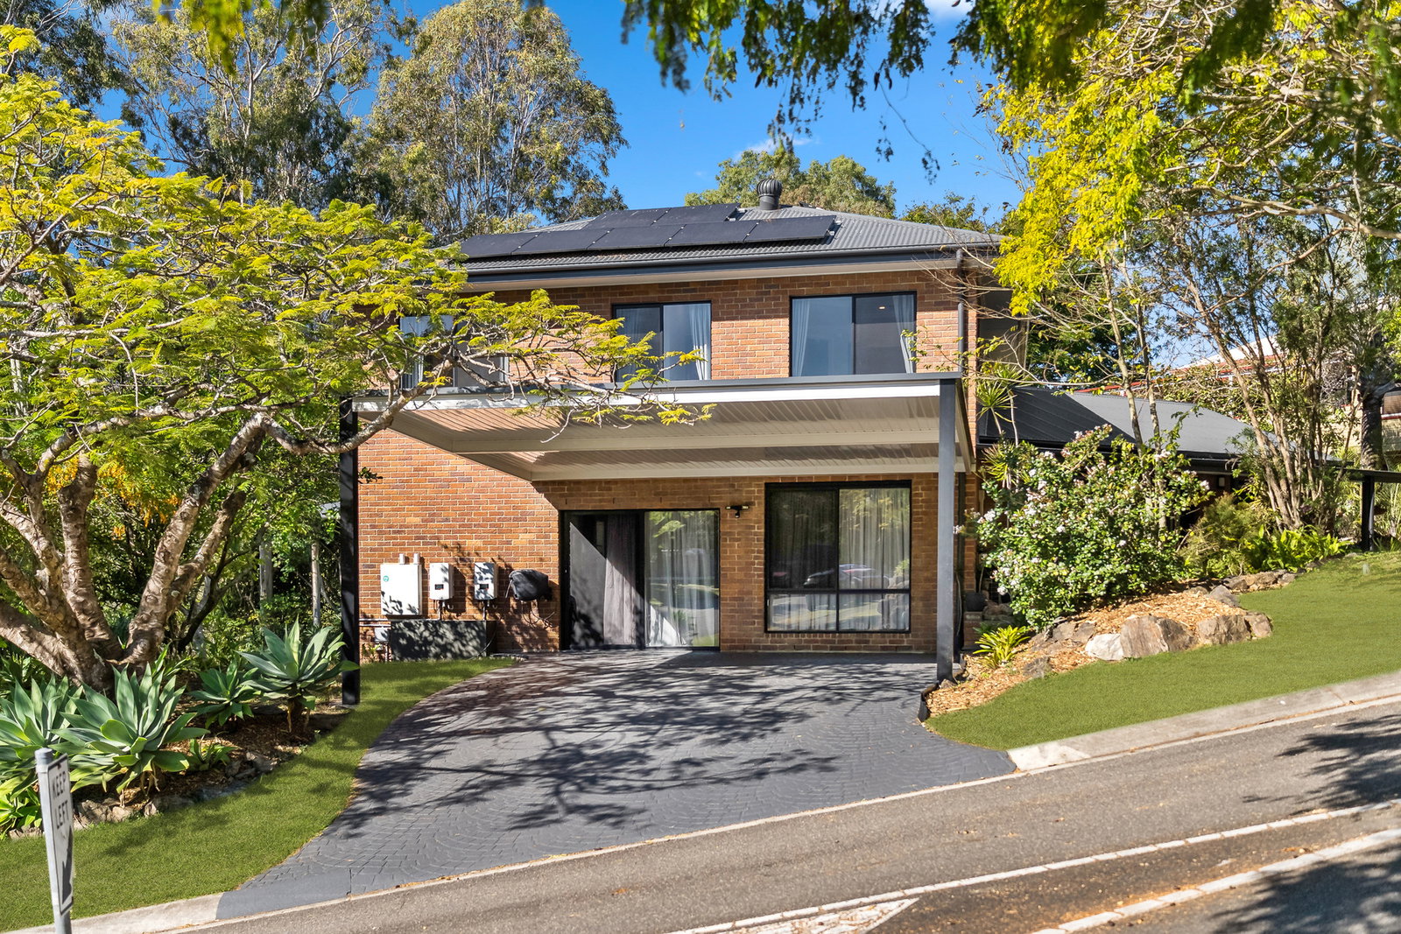
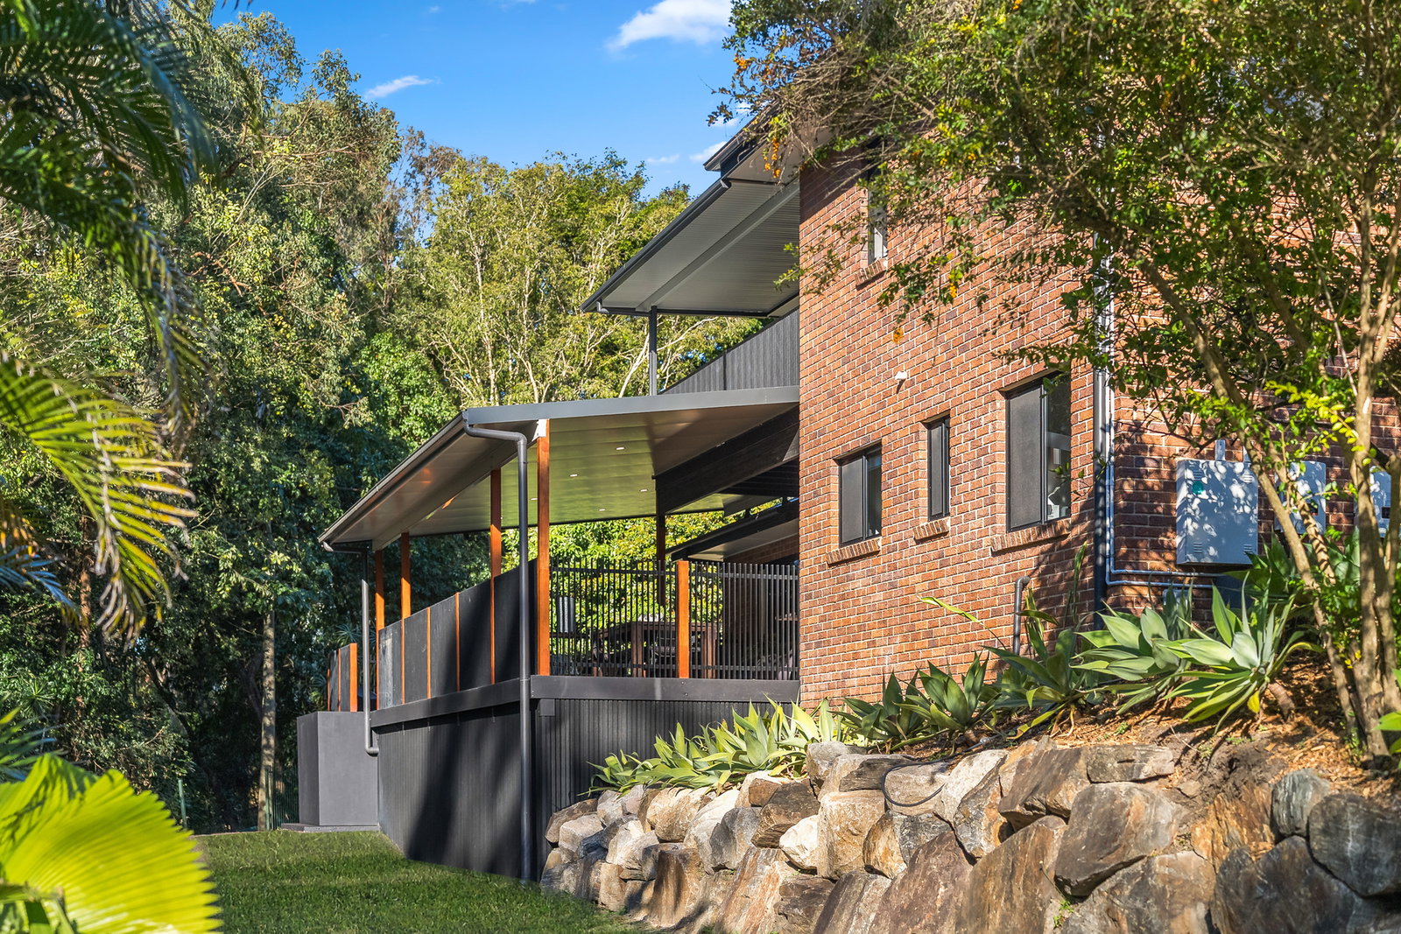
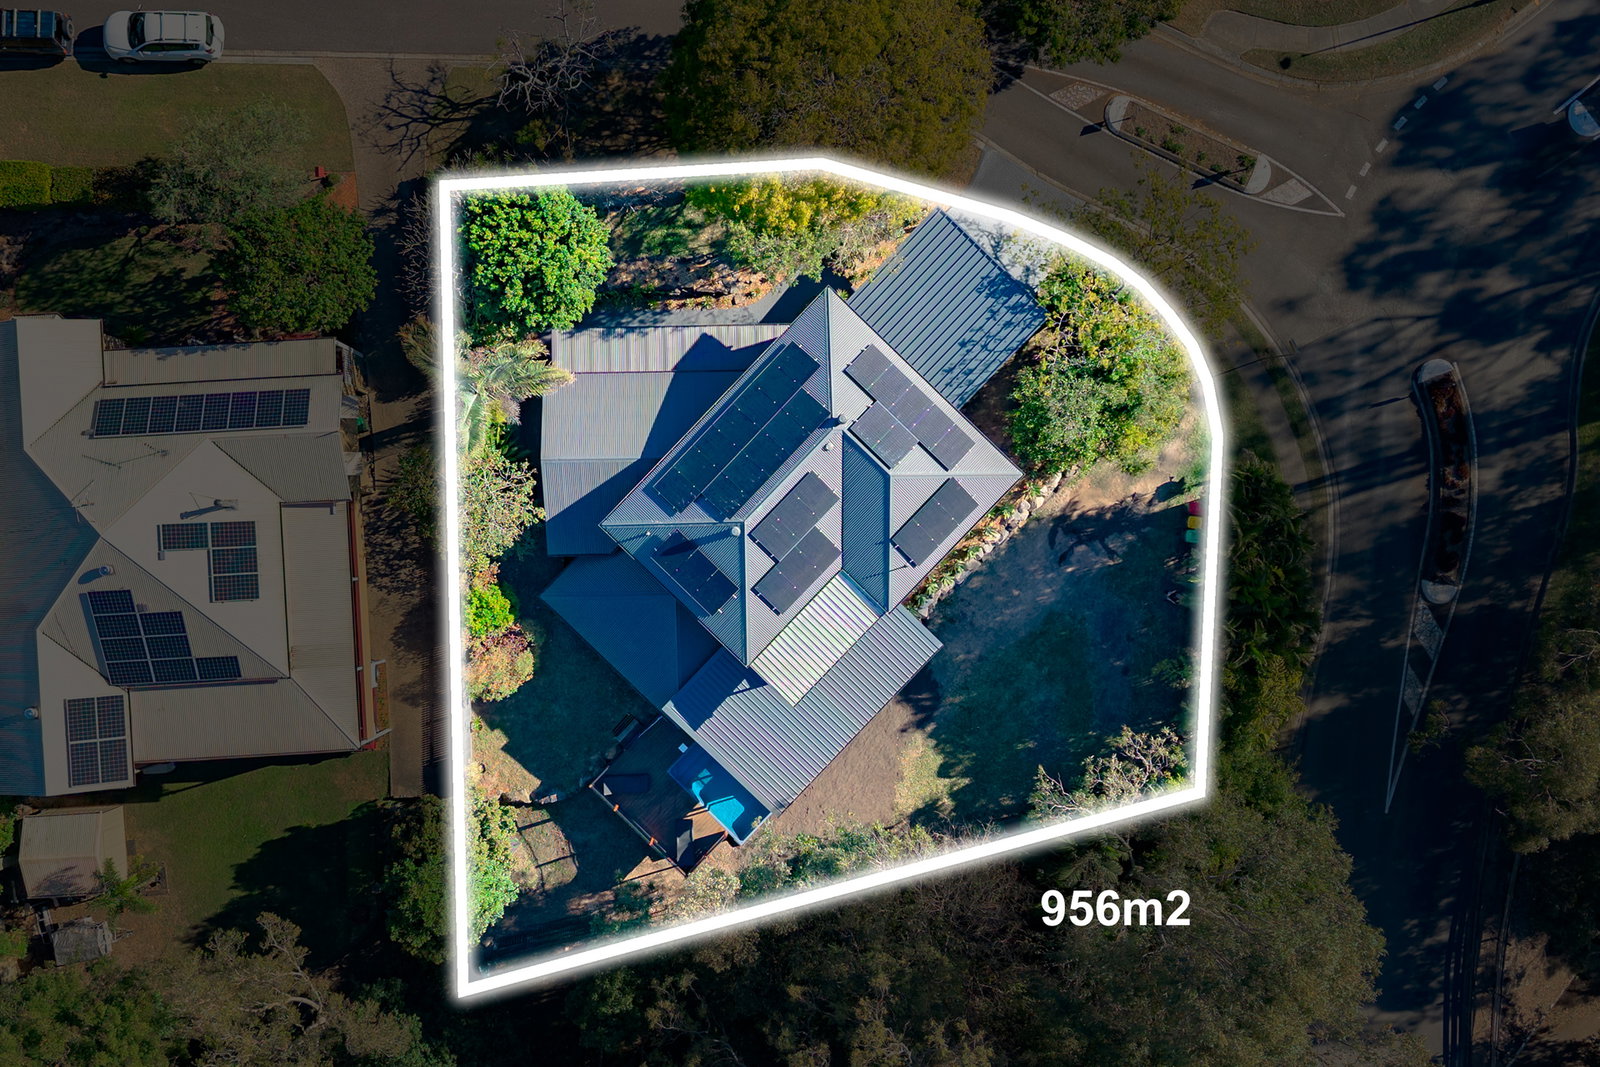
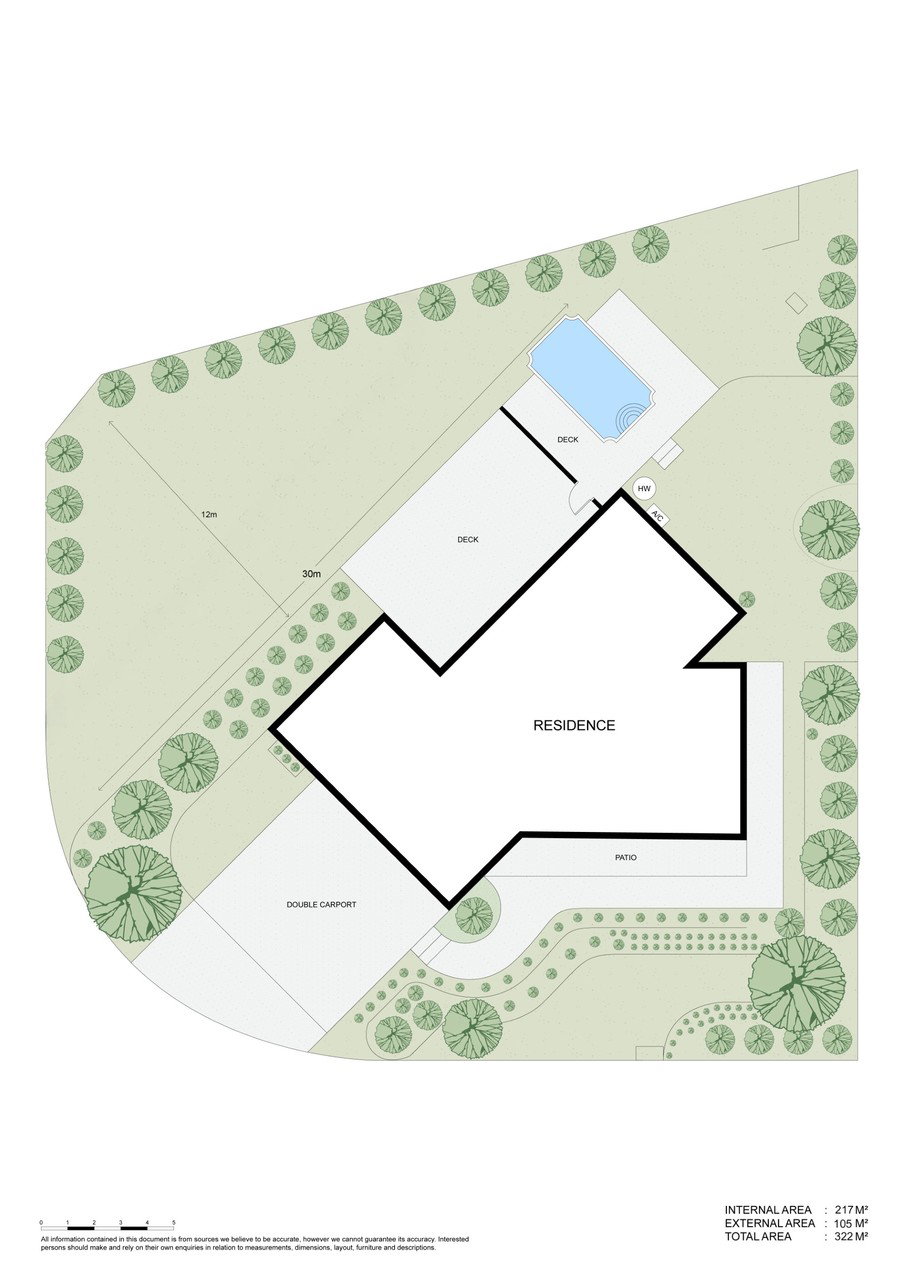
- Outside, the land is maximized for effortless living: dual-level, low-maintenance gardens blend seamlessly into the tree-lined surrounds, complemented by a generous flat pad ideal for parking a boat, caravan, jet skis, or extra vehicles.
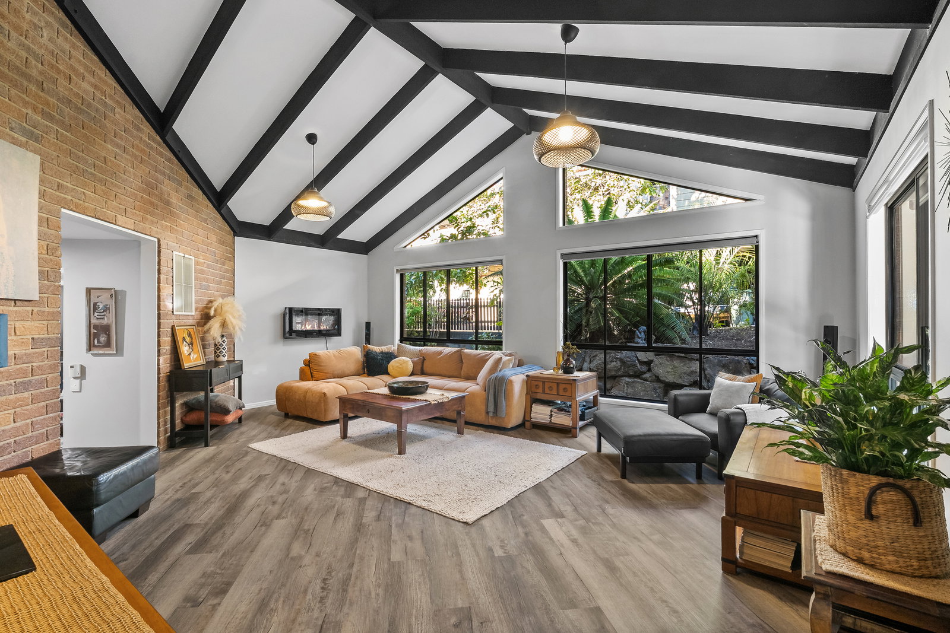
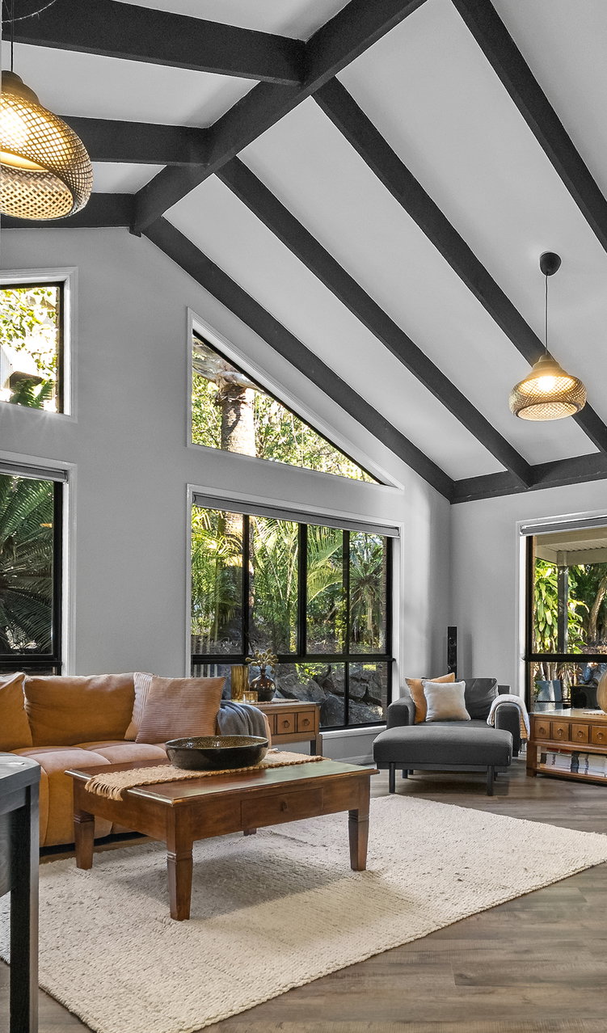
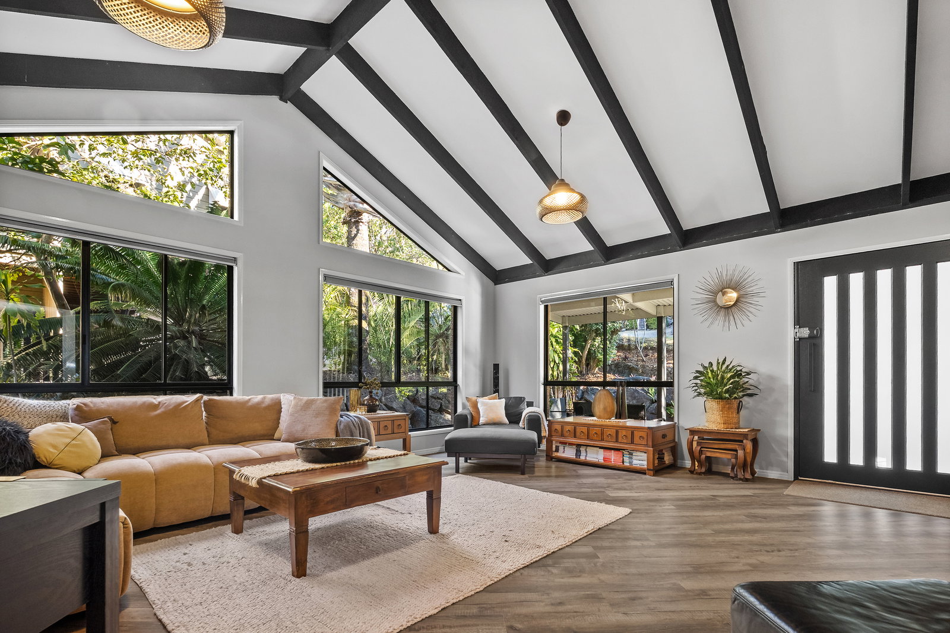
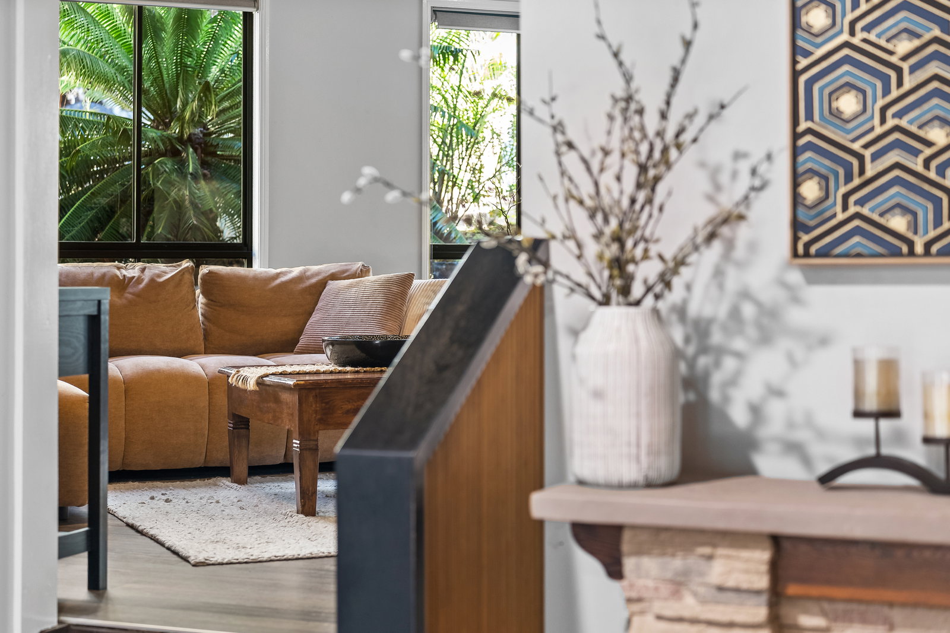
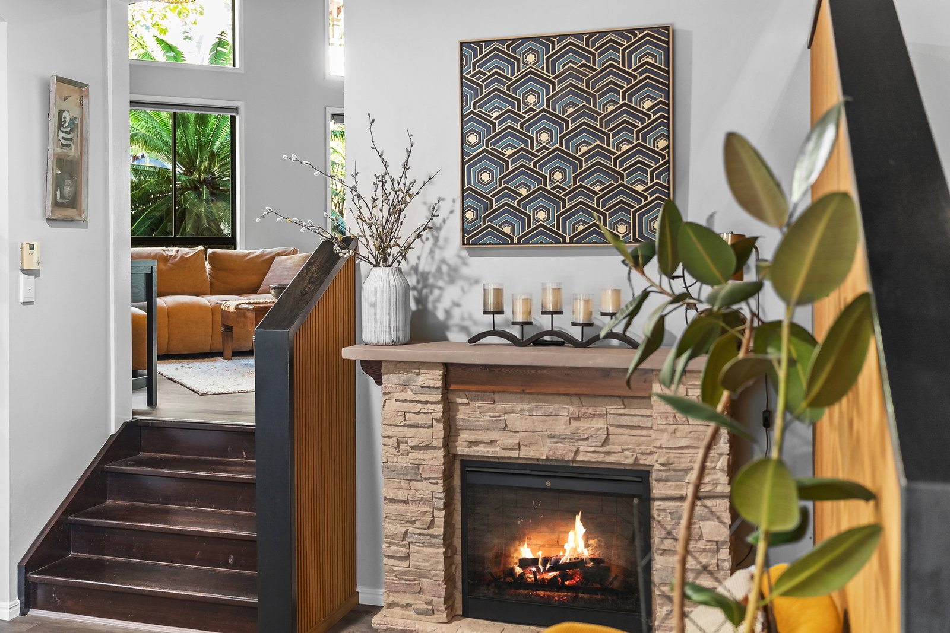
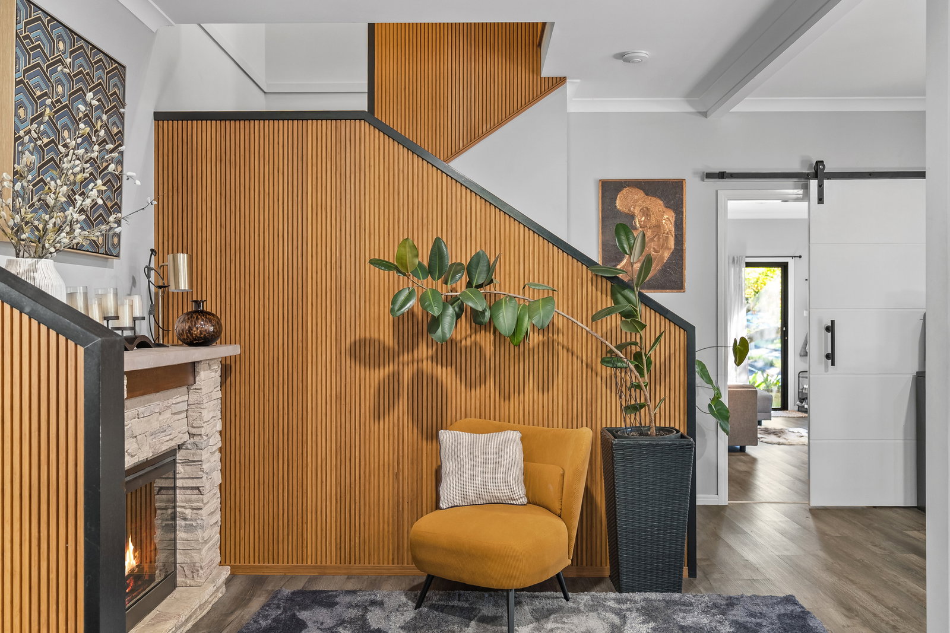
- Dark architectural accents, timeless exposed brick, and clean lines create a striking industrial-chic aesthetic throughout the home.
- An expansive alfresco deck is engineered for large-scale hosting, seamless indoor-outdoor flow, and effortless outdoor living.
- A stunning infinity plunge pool is positioned right off the deck, offering a private, elevated sanctuary to relax and unwind.
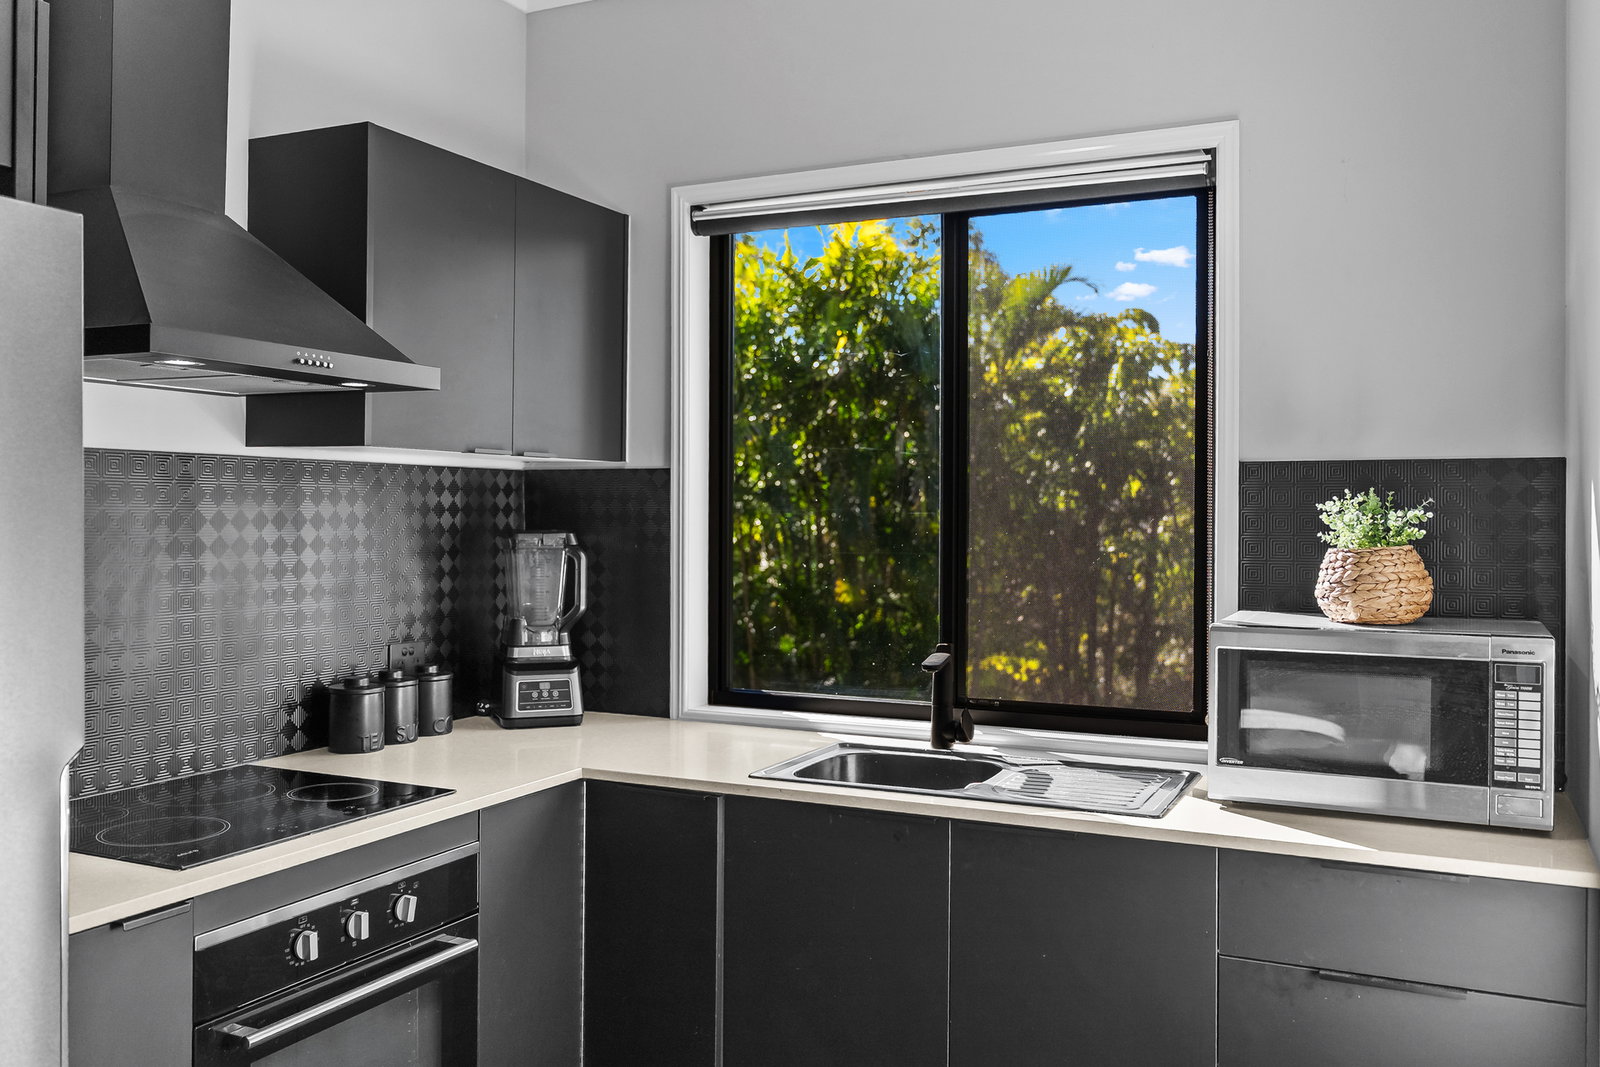
- The gourmet chef's kitchen is thoughtfully designed with premium finishes, high-end appliances, and ample workspace tailored for cosy family dinners or effortless entertaining for larger gatherings.
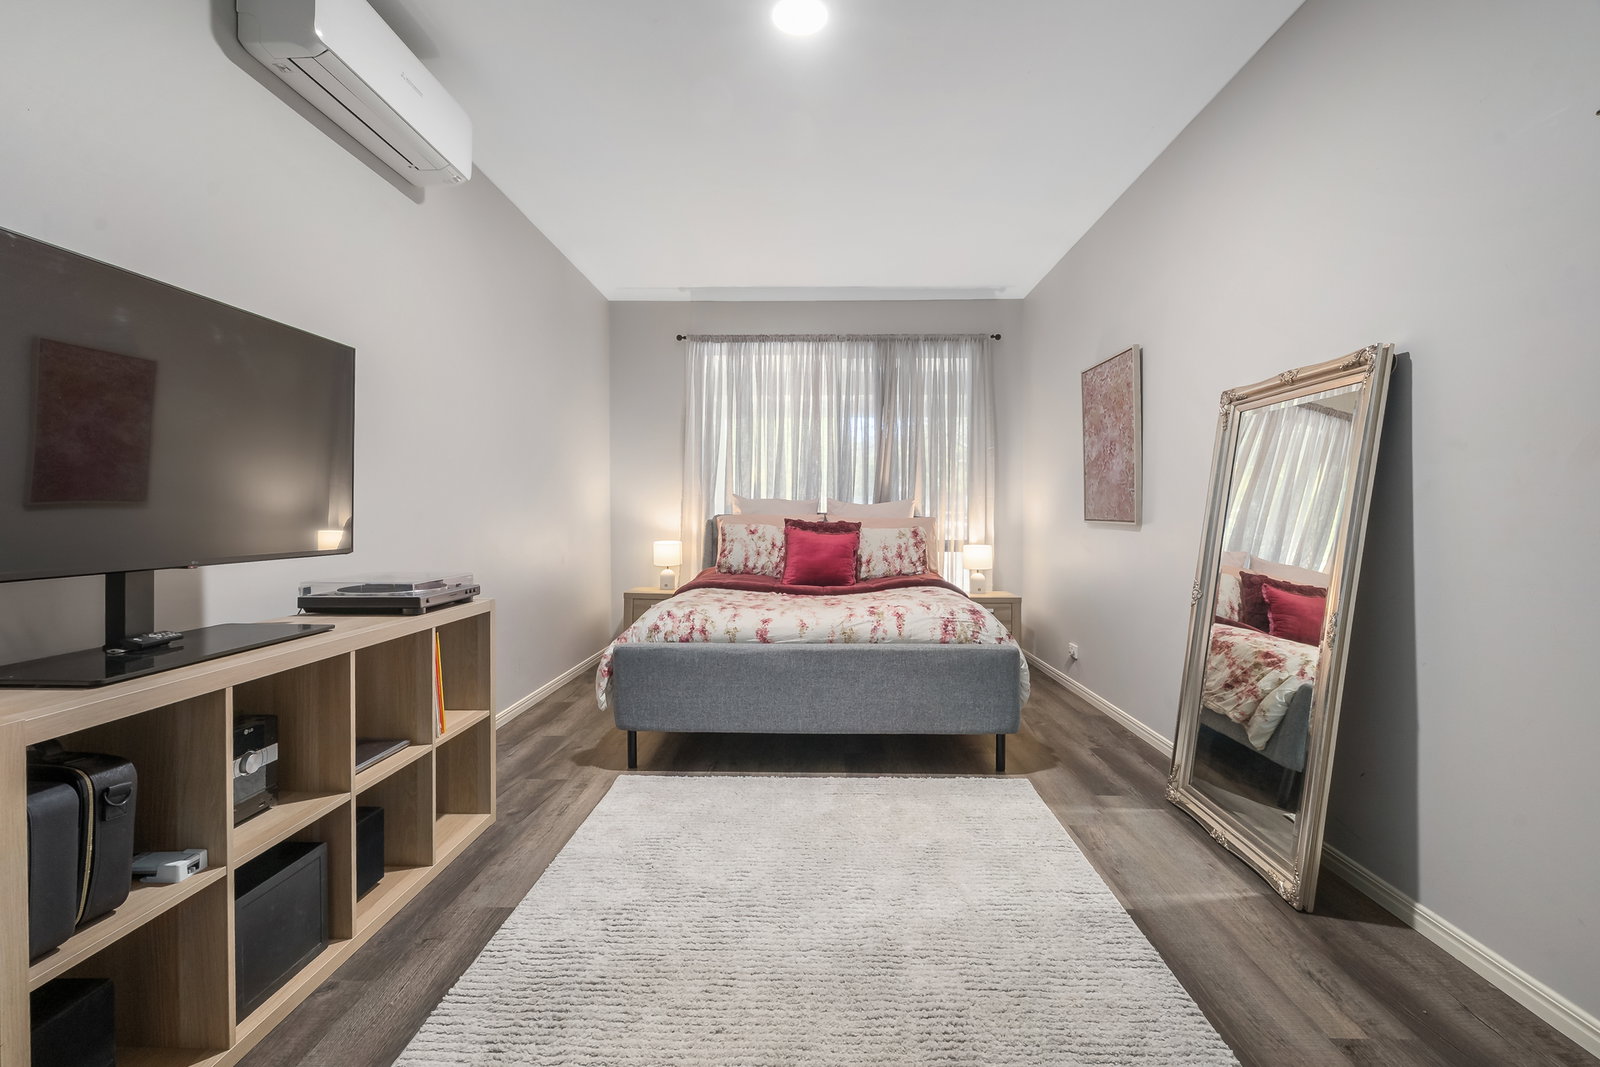
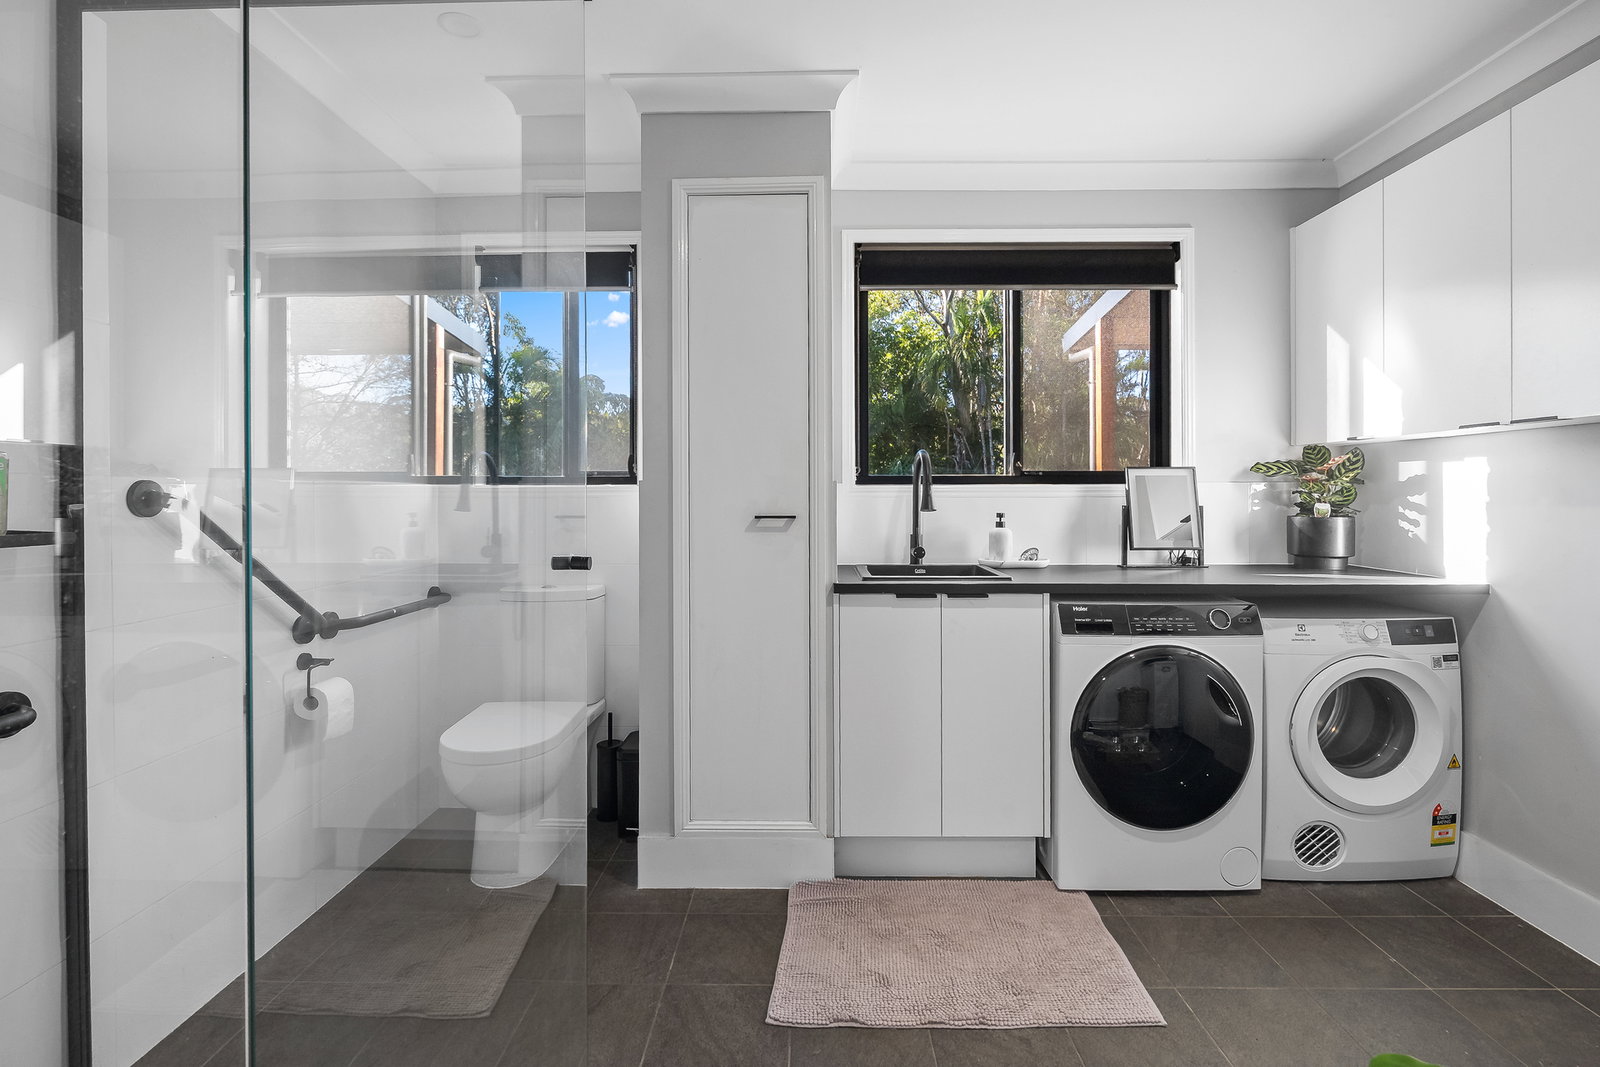
- A professionally converted garage provides fully self-contained, accessible living quarters ideal for dual living, multi-generational families, or a potential income stream **
- Fully zoned ducted air-conditioning runs throughout the main residence for tailored climate control in every season.
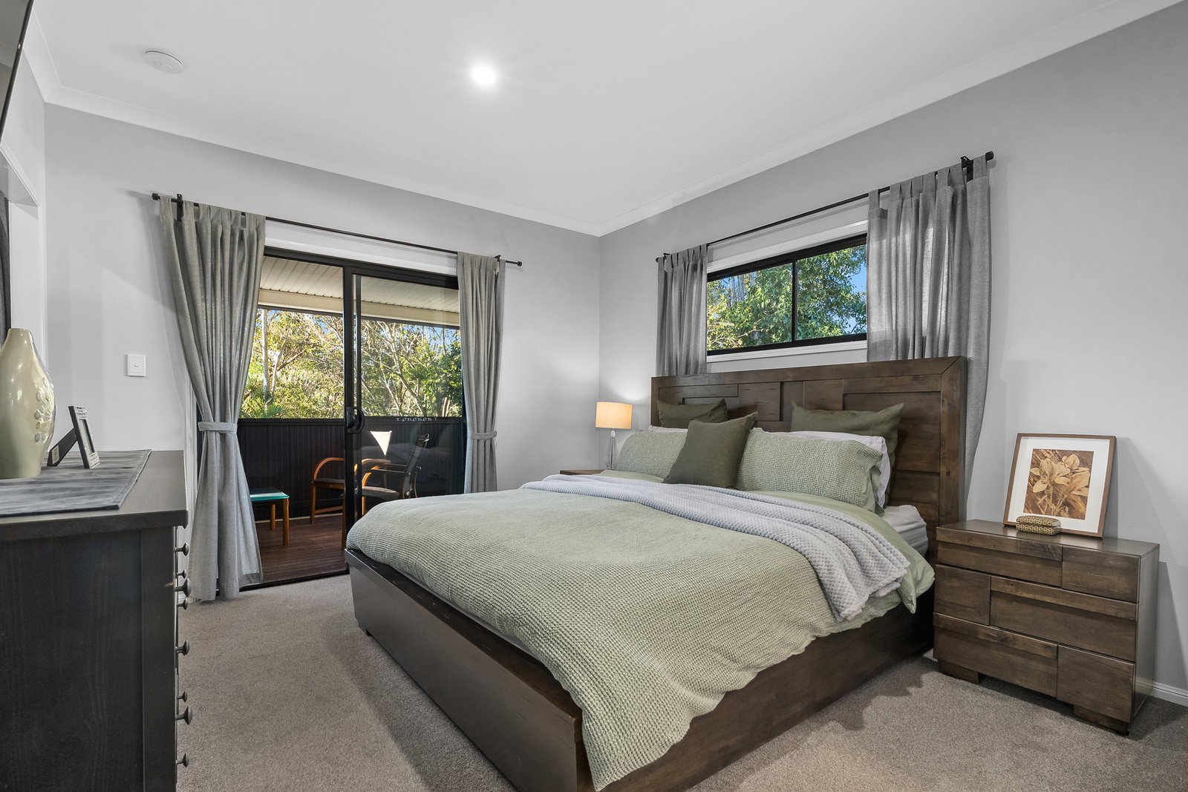
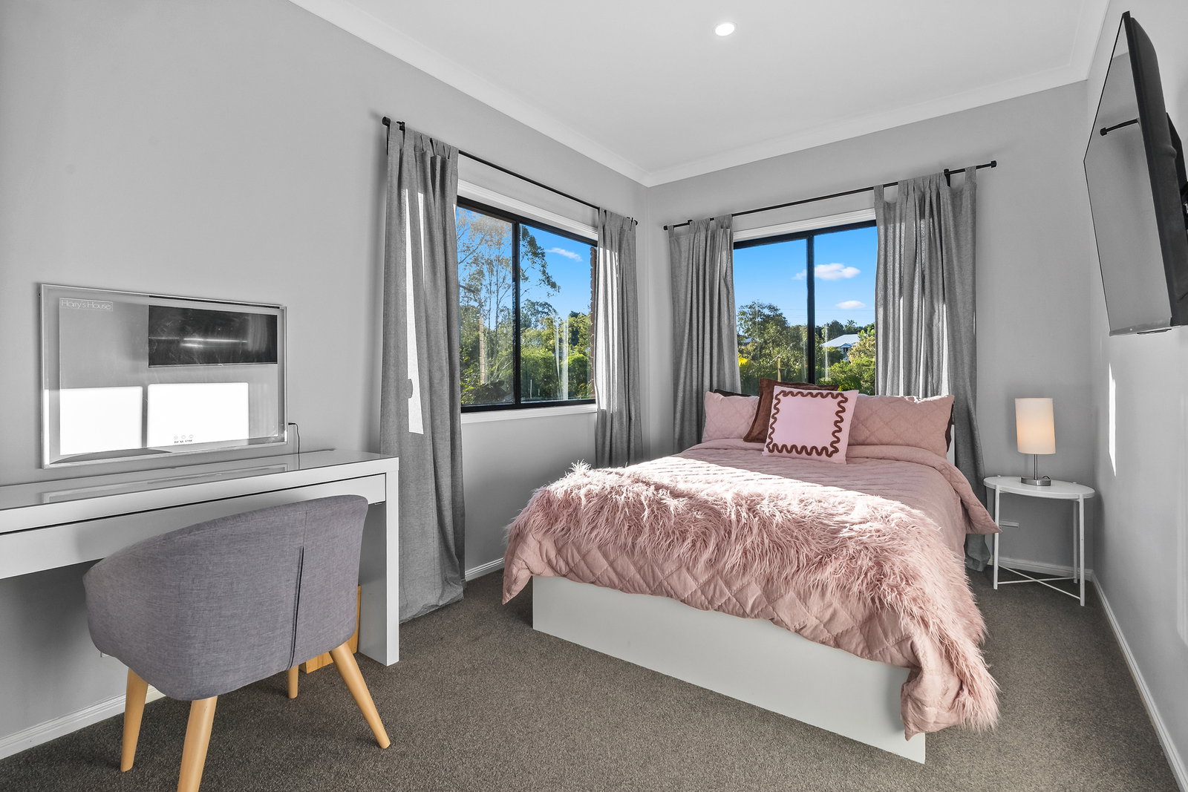
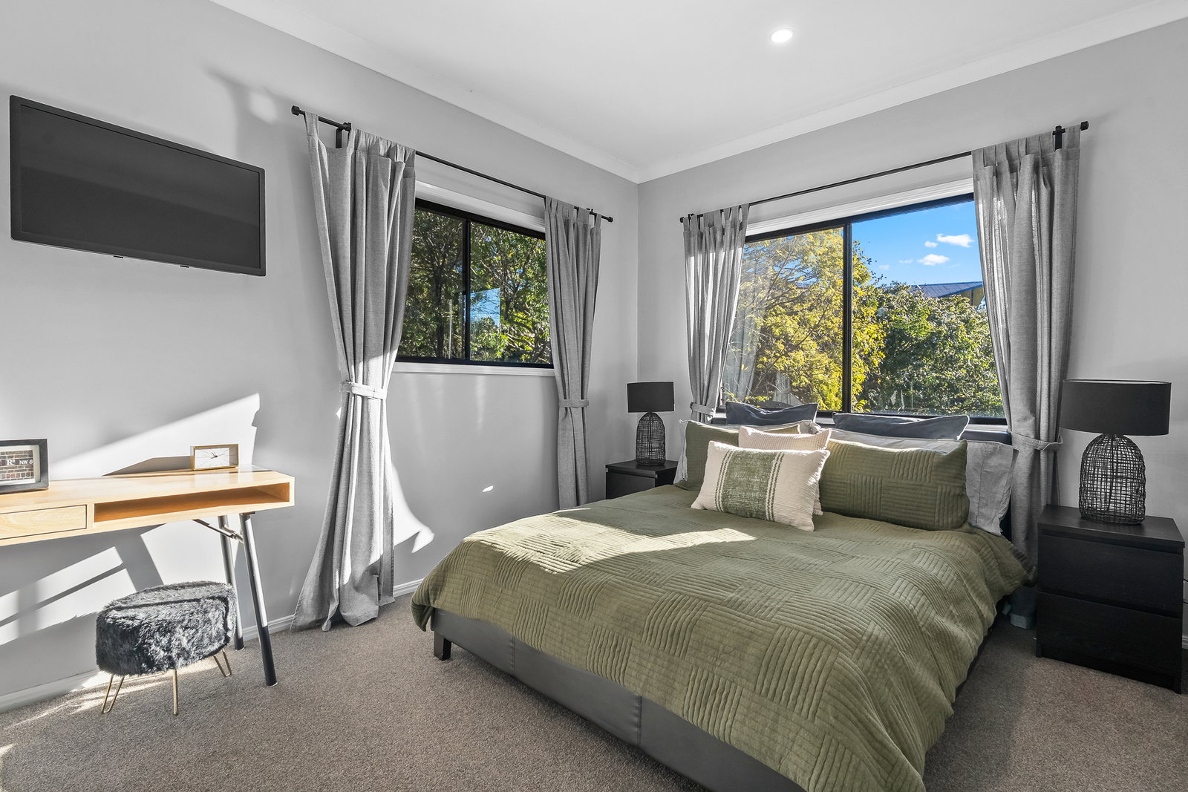
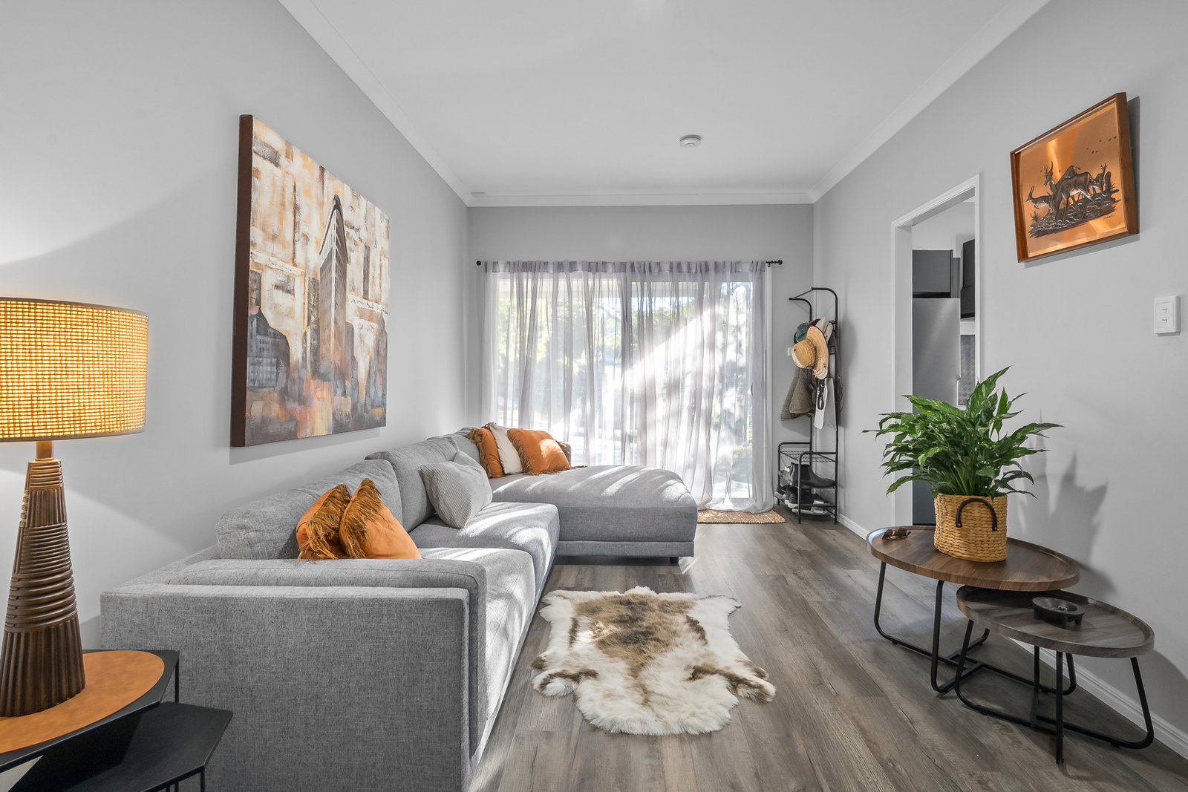
- Generous, light-filled living spaces effortlessly adapt to the needs of growing families, avid hosts, or dual-occupancy dynamics.
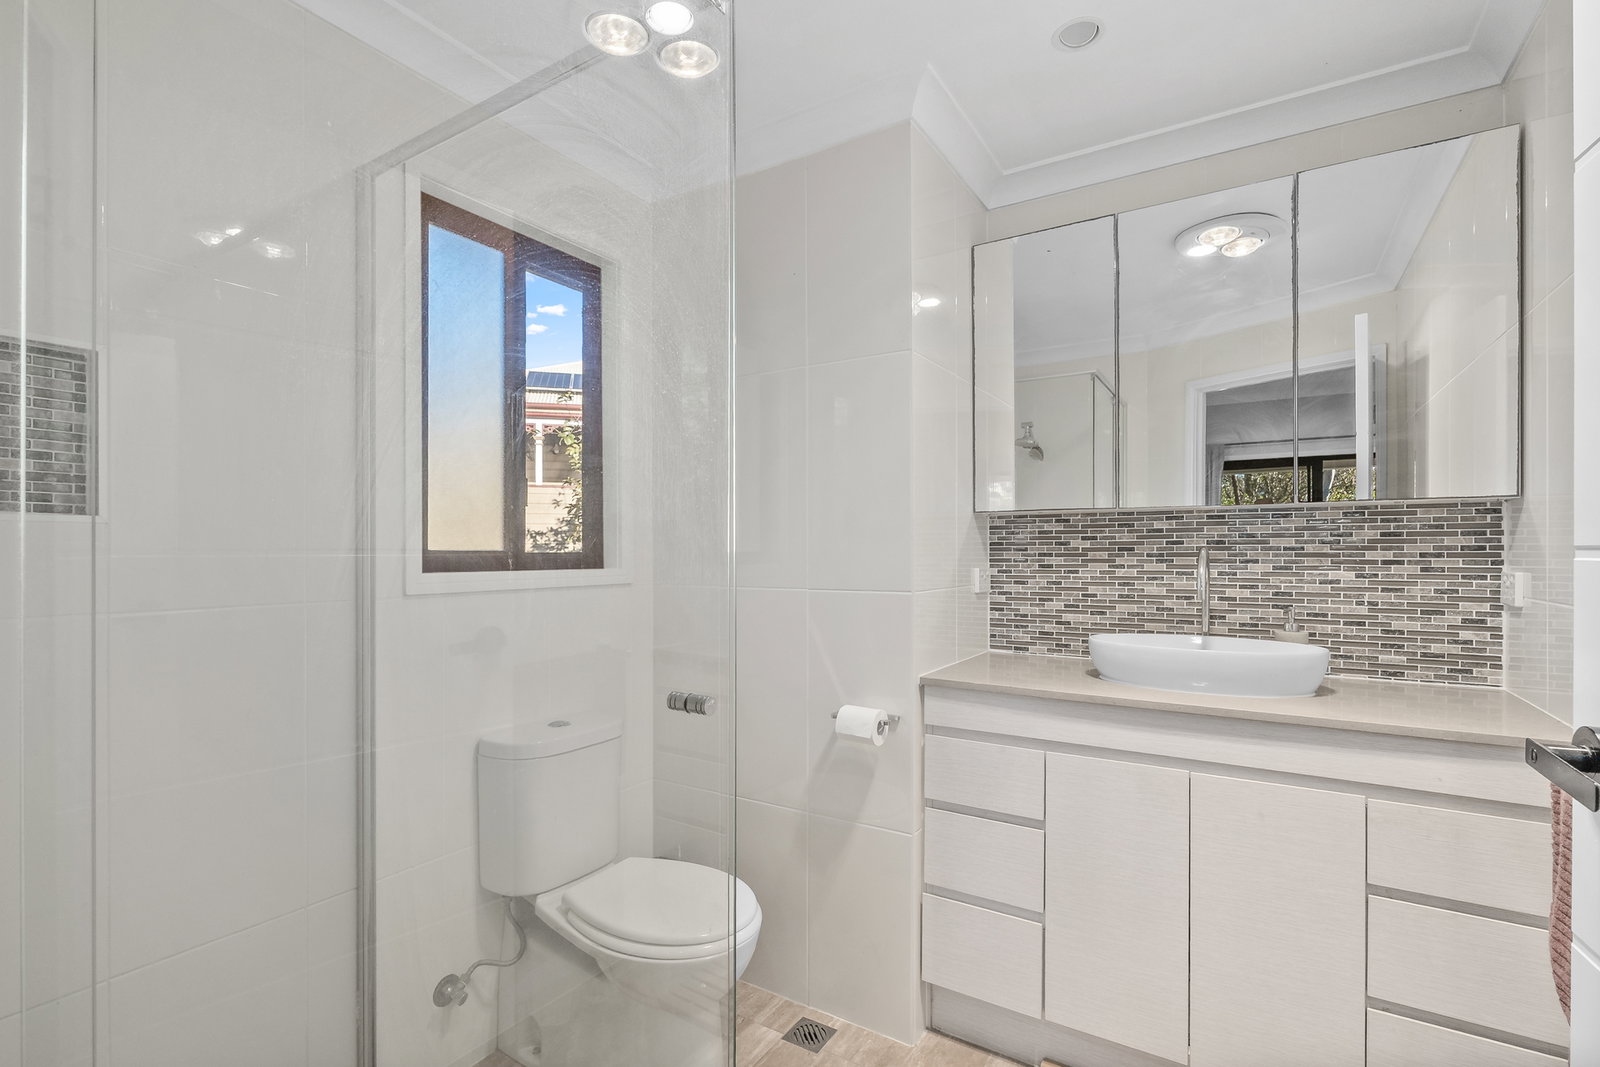
- The private master suite features refined finishes, a stylish ensuite, a walk-in robe, plus additional flexible space perfect for a larger dual wardrobe, nursery, or dedicated work-from-home area.
- Superior construction and attention to detail are evident throughout, highlighted by custom joinery and premium materials built to last.
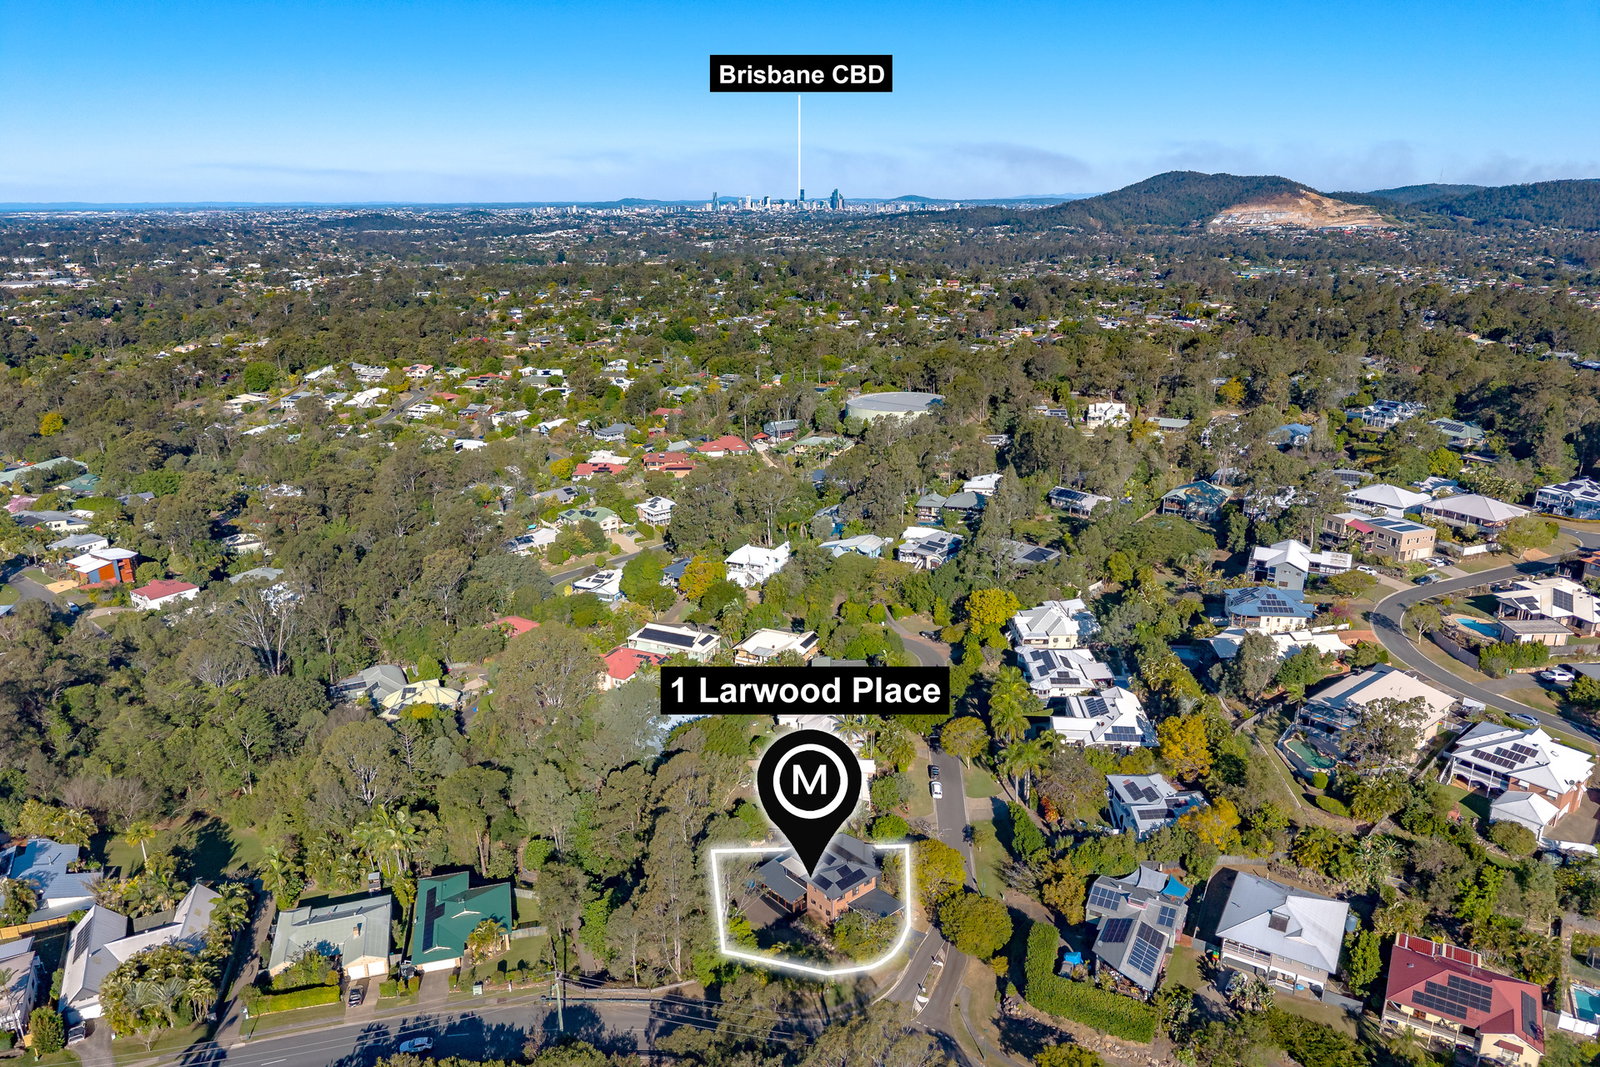
- Set in a prestigious Fernlands Estate location, the property is minutes from local shops and Ferny Grove train station, with the near-complete $140M Ferny Grove Central development delivering a new cinema, Woolworths, gym, and dining precinct right to your doorstep.
Information contained on any marketing material, website or other portal should not be relied upon and you should make your own enquiries and seek your own independent advice with respect to any property advertised or the information about the property. Any rental appraisal advertised or provided was current at the time of the appraisal and may fluctuate depending on market movement. McGrath Estate Agents shall not be responsible should the appraisal or any part thereof be incorrect or incomplete in any way.
**Pending final certification on fourth bedroom downstairs
Obtain a rental appraisal for this property from a property manager expert
Unlock your ideal living space.

Testimonials
What our clients say about us

Seller of townhouse in Taigum, QLD
Excellent communication and outstanding expertise from Sam. Sam and the team were a pleasure to work with throughout the sale of our property. Knowledgeable, approachable, and professional, Sam kept us informed every step of the way and made the entire process feel straightforward and stress-free. He worked closely with us to help achieve the best possible outcome, and we couldn’t be happier with the experience.
Seller of house in Ferny Grove, QLD
We couldn’t be happier with the incredible job our selling agents did. They were professional, proactive, and strategic throughout the entire process - and most importantly, they achieved exactly the price we were hoping for. Highly recommend!
Seller of house in Springfield, QLD
We had a great experience with Josh selling our property recently. He was friendly and professional throughout with clear communication, and came up with a strong plan to maximise the sale price. He was also happy to help us resole any issues along the way. We were really happy with the end result and would definitely recommend him to anyone in the area.
Seller of house in Ferny Hills, QLD
I trusted Sam and Joshua with the sale of my dad’s house after he passed away. Their care, compassion, and professionalism were second to none. The advice and support they provided throughout the entire process were exceptional. I would highly recommend them to anyone looking to sell or buy.
Seller of house in Ferny Grove, QLD
Where do I begin? I was having trouble selling my unique property until Josh and Sam came along. They took the time to explain everything clearly, set realistic expectations, and supported me throughout the process. They were knowledgeable and professional but also reassuring. I appreciated their proactive communication and approach which helped ease my anxiety. I am so grateful to Josh and Sam and highly recommend them to anyone looking to sell their property with people who truly care.
Buyer of house in Ferny Hills, QLD
Josh was fantastic to deal with for our Ferny Hills purchase. He made the whole process feel easy and was always quick to answer our questions (no matter how small). What really stood out was how genuine and approachable he was - he went the extra mile to make sure we felt comfortable every step of the way, and now we’re in a home we absolutely love. Couldn’t recommend Josh more highly if you’re buying or selling locally!
Seller of house in Everton Park, QLD
Real Estate Agents!! More like friends of the family- that’s how they make you feel.
I’d give them a 5star rating regardless of whether they sold the house or not, and that’s saying something.
Josh & Sam are not only professionals but they go ‘more than the extra mile’ to make you feel that everything possible is being done. Needles to say I would highly recommend them for your next sale…
Seller of house in Everton Park, QLD
Excellent knowledge of the market. The appraisal we received was accurate. Sam and Josh have great communication skills are hardworking and very approachable. I recommend Sam and Josh.
Seller of townhouse in Arana Hills, QLD
We couldn’t be happier with the experience we had working with Sam from McGrath. We were really impressed with his communication, professionalism and genuine care which made the process very easy and stress free. We always felt informed and supported, and any questions or concerns we had were addressed promptly and thoughtfully. We are incredibly grateful for all the hard work and expertise Sam brought to the table, we wouldn’t hesitate to recommend him to anyone looking to buy or sell a home.
Seller of townhouse in Taigum, QLD
I can’t recommend Sam and Josh enough to anyone looking to sell their home - we needed to sell our home in a short period of time in order to buy our next place and Sam and Josh implemented and executed a plan that got us not only a great result but also a record sale price.
Seller of house in Meridan Plains, QLD
Its not often you come across a real estate agent that genuinely cares and is there to help you along every step of the way - however then I found Josh and Sam! These guys are such a league above the rest when it comes to guidance and support - their communication is second to none! Highly recommend
Seller of house in Arana Hills, QLD
Sam went above and beyond in dealing with myself and my ex regarding the preparation, listing and then finally getting a good offer over the line which has now resulted in a successful settlement.
We were for sure difficult customers as it is two people selling a house that have issues communicating, but Sam managed it perfectly.
Would recommend, what a cool guy.
Own a similar property?
Whether or not you are thinking of selling, having your home appraised can be a great way of understanding the local market.
Start your property appraisal

Find the right loan for you
At Oxygen Home Loans, we work for you, not the banks, and pride ourselves on quality advice.
FIND THE RIGHT LOAN FOR ME