
32 Maberley Street, Geebung
OPEN HOME CANCELLED
Private inspections available. Please call to arrange.
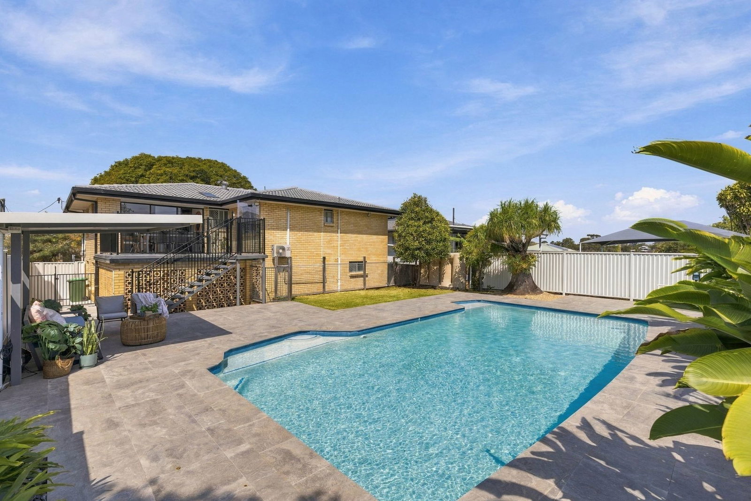
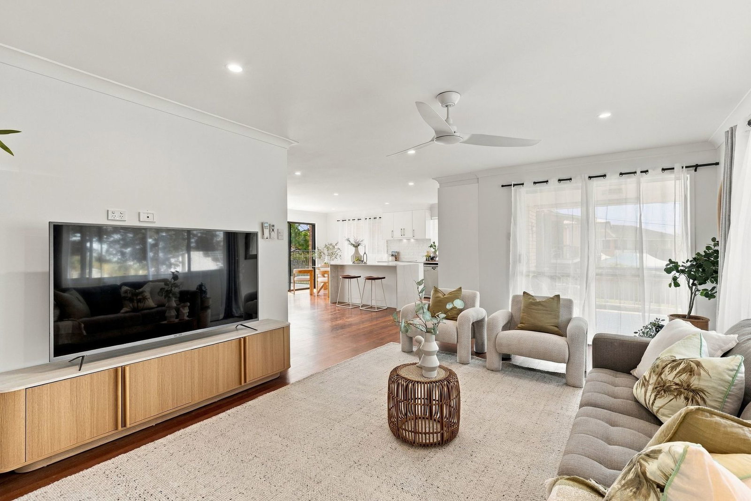
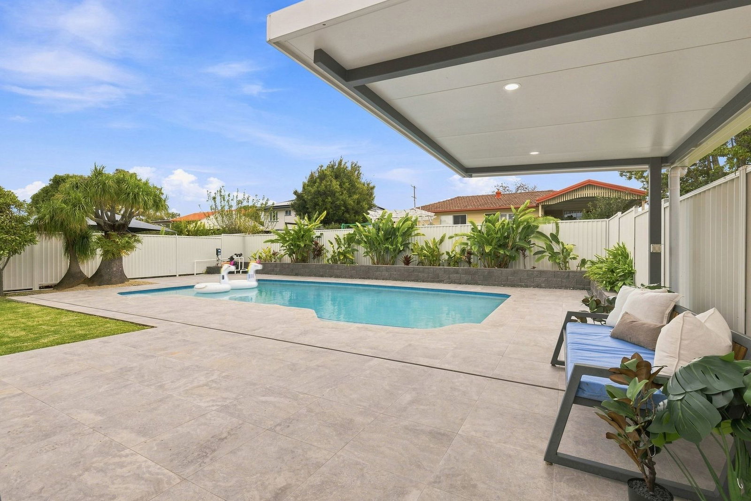
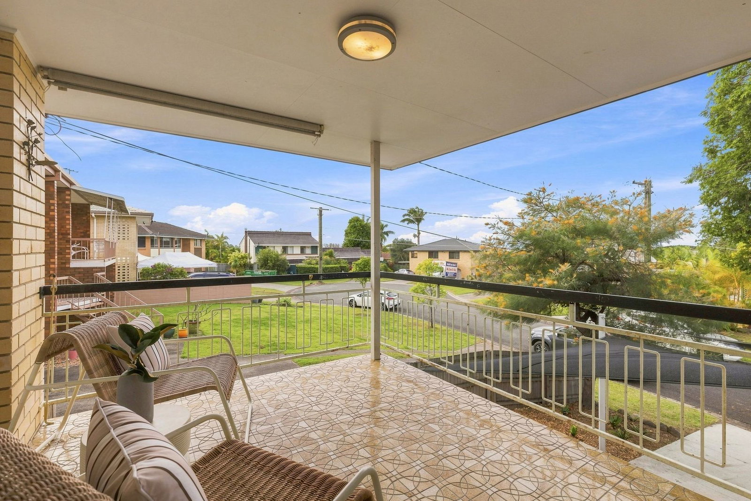
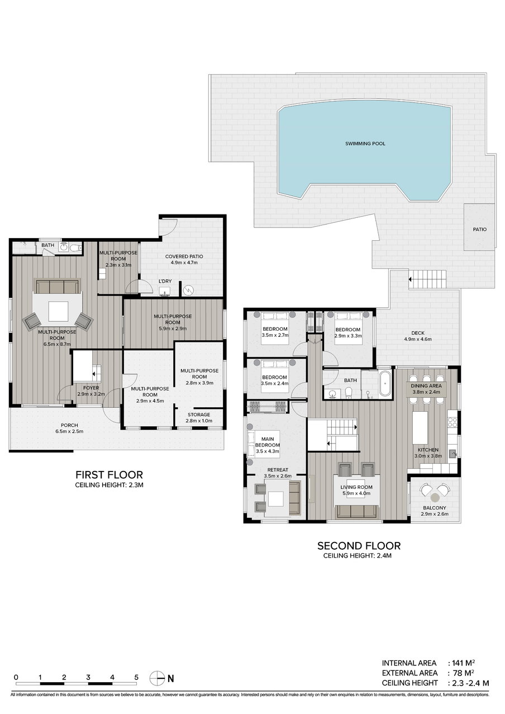
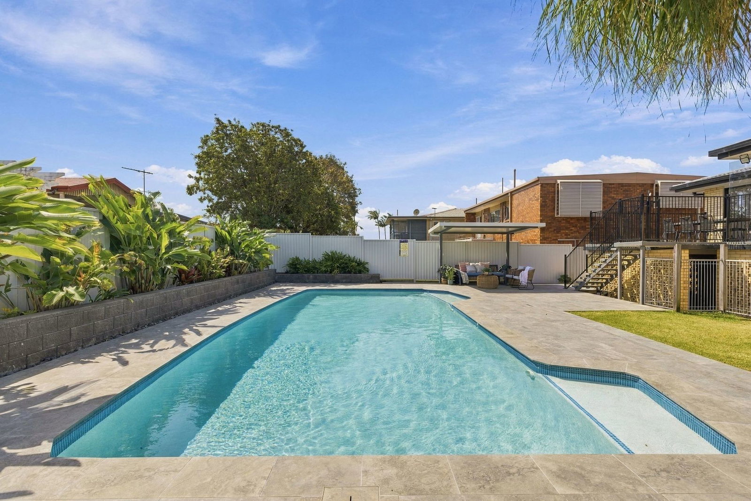
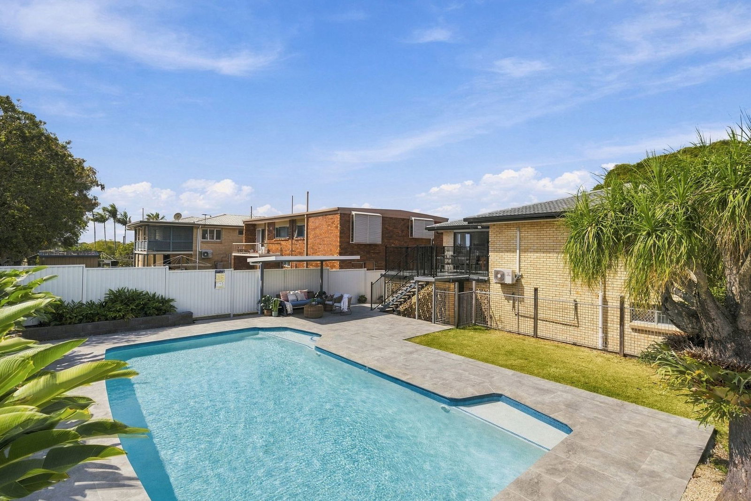
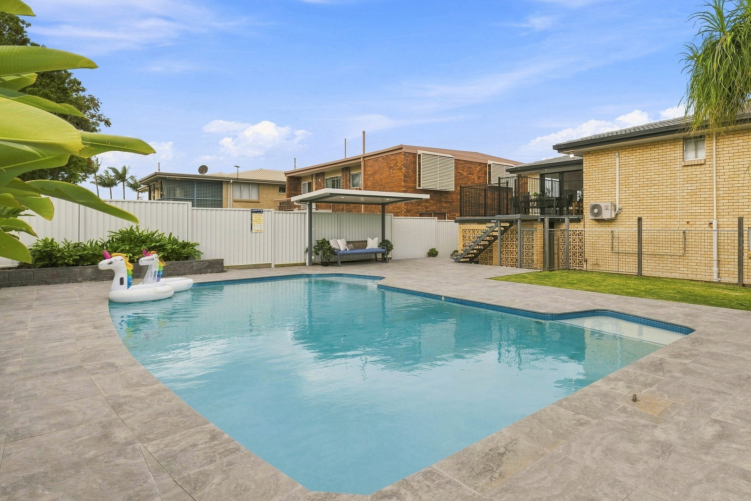
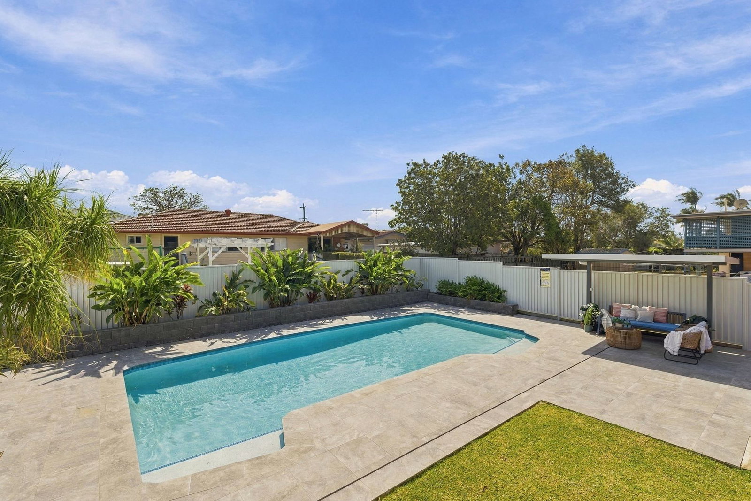
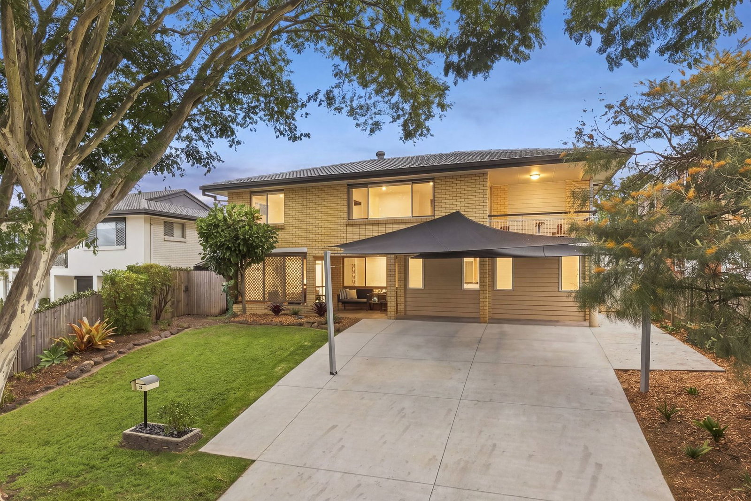
Set high in a quiet Geebung cul-de-sac, 32 Maberley Street brings together the features families value most - an elevated 635m² block, private saltwater magnesium pool, expansive entertaining area, four generous bedrooms, open-plan kitchen, living and dining, plus flexible downstairs space with both internal access and its own private entry.
Property Highlights
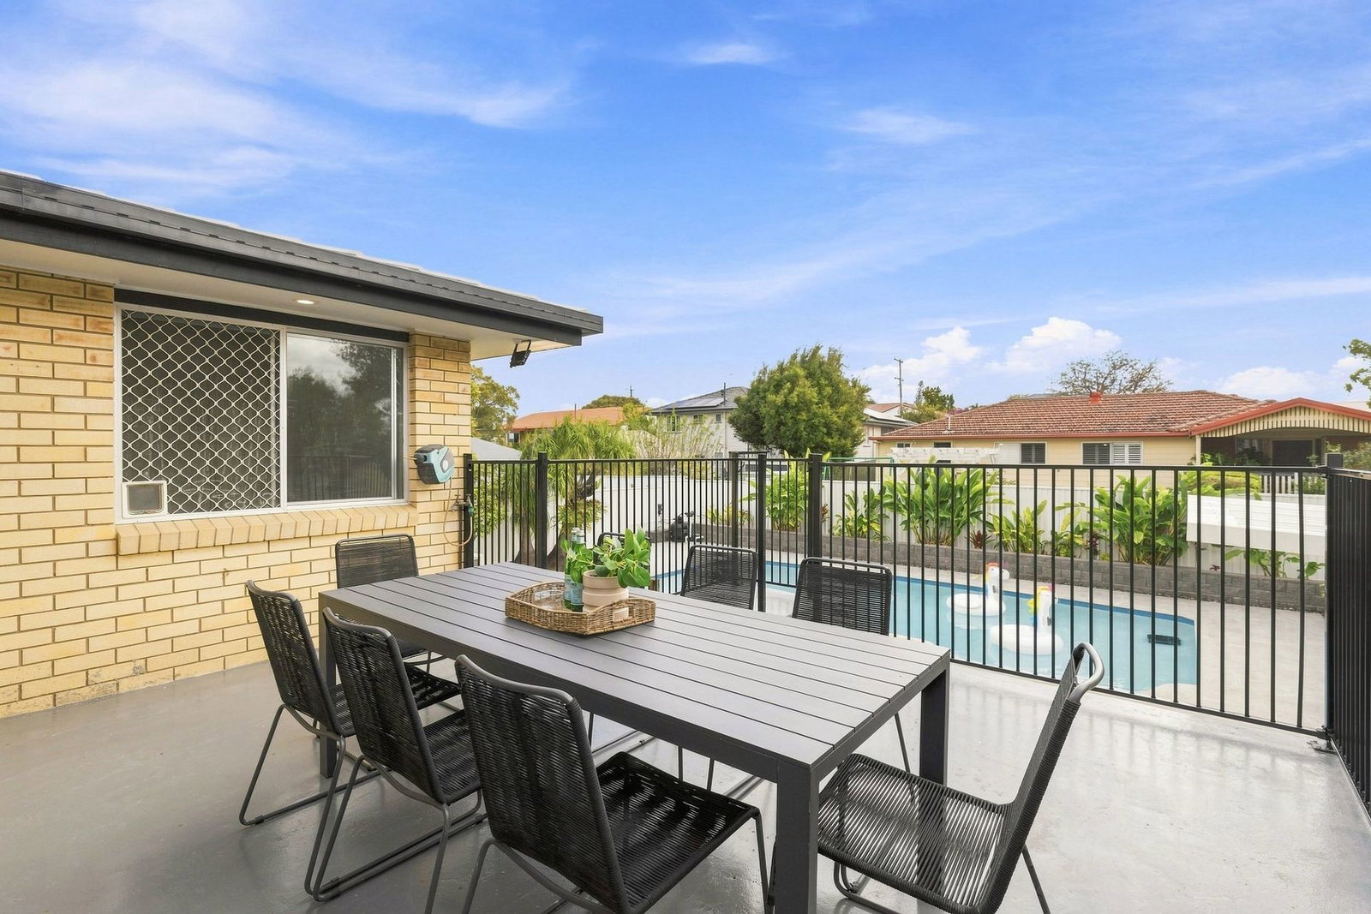
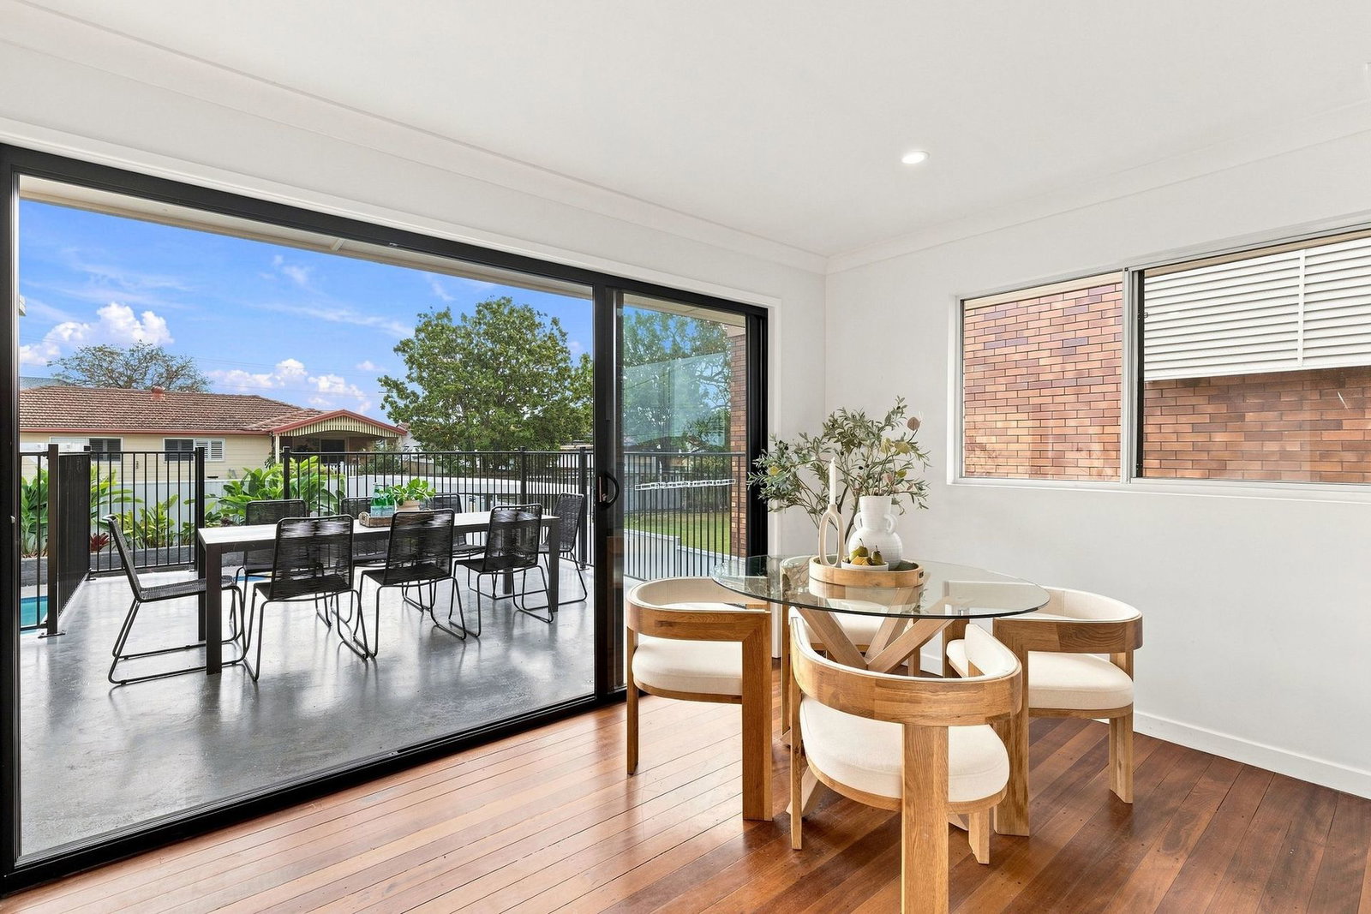
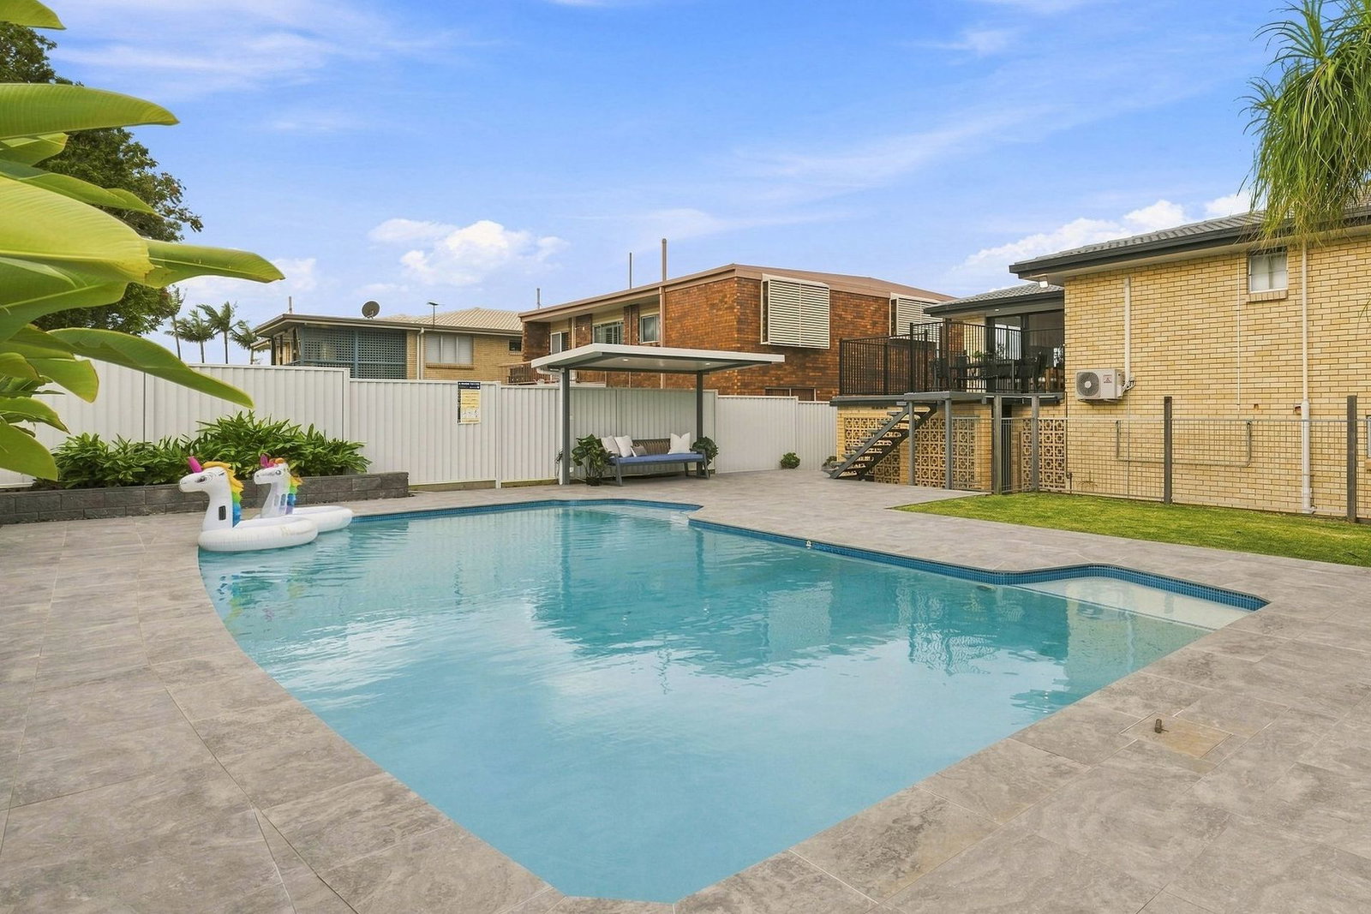
- Expansive entertaining deck overlooking the pool
- Four generous bedrooms, three with built-in robes
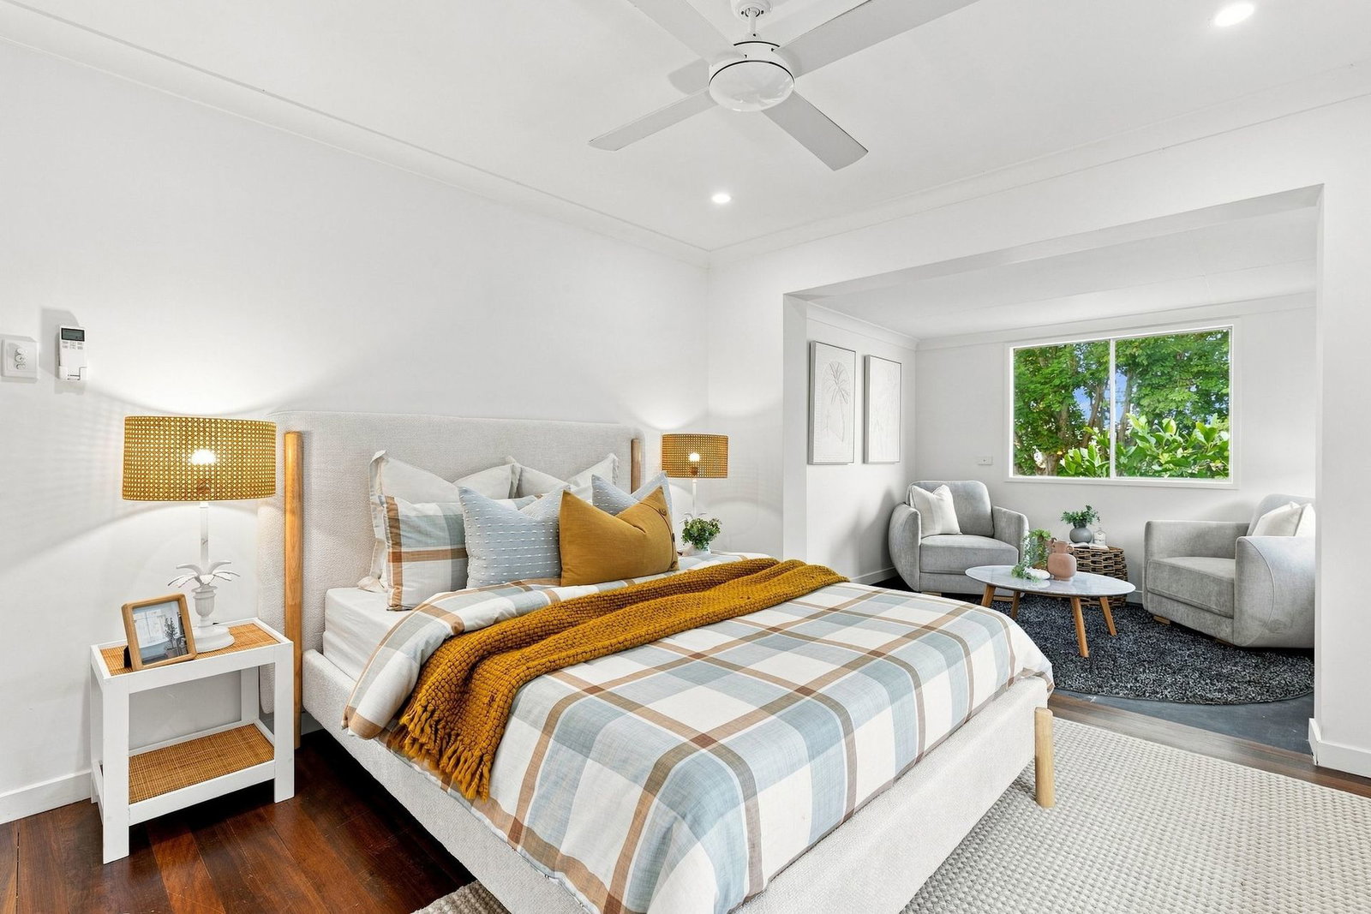
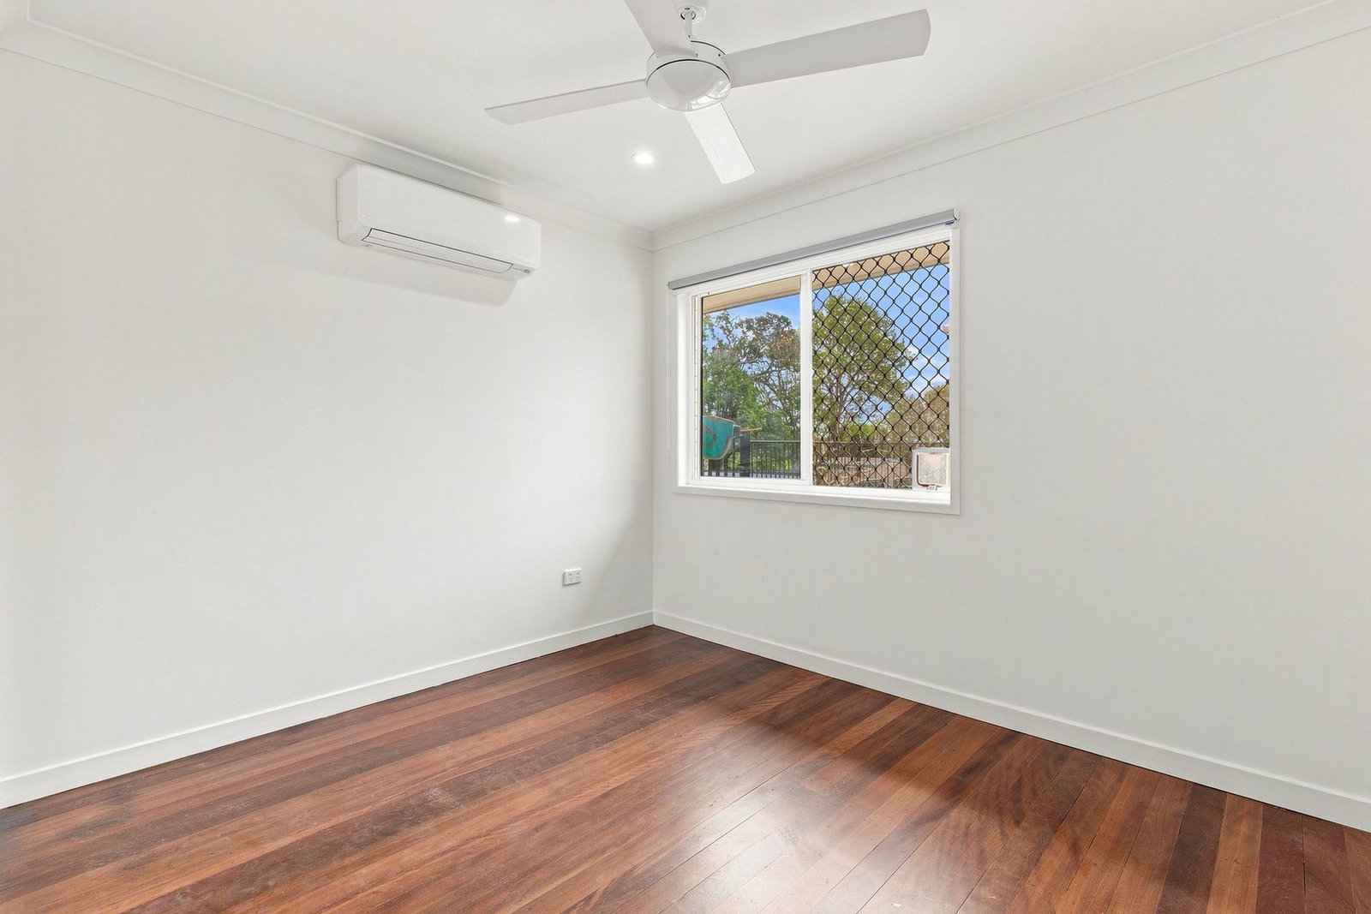
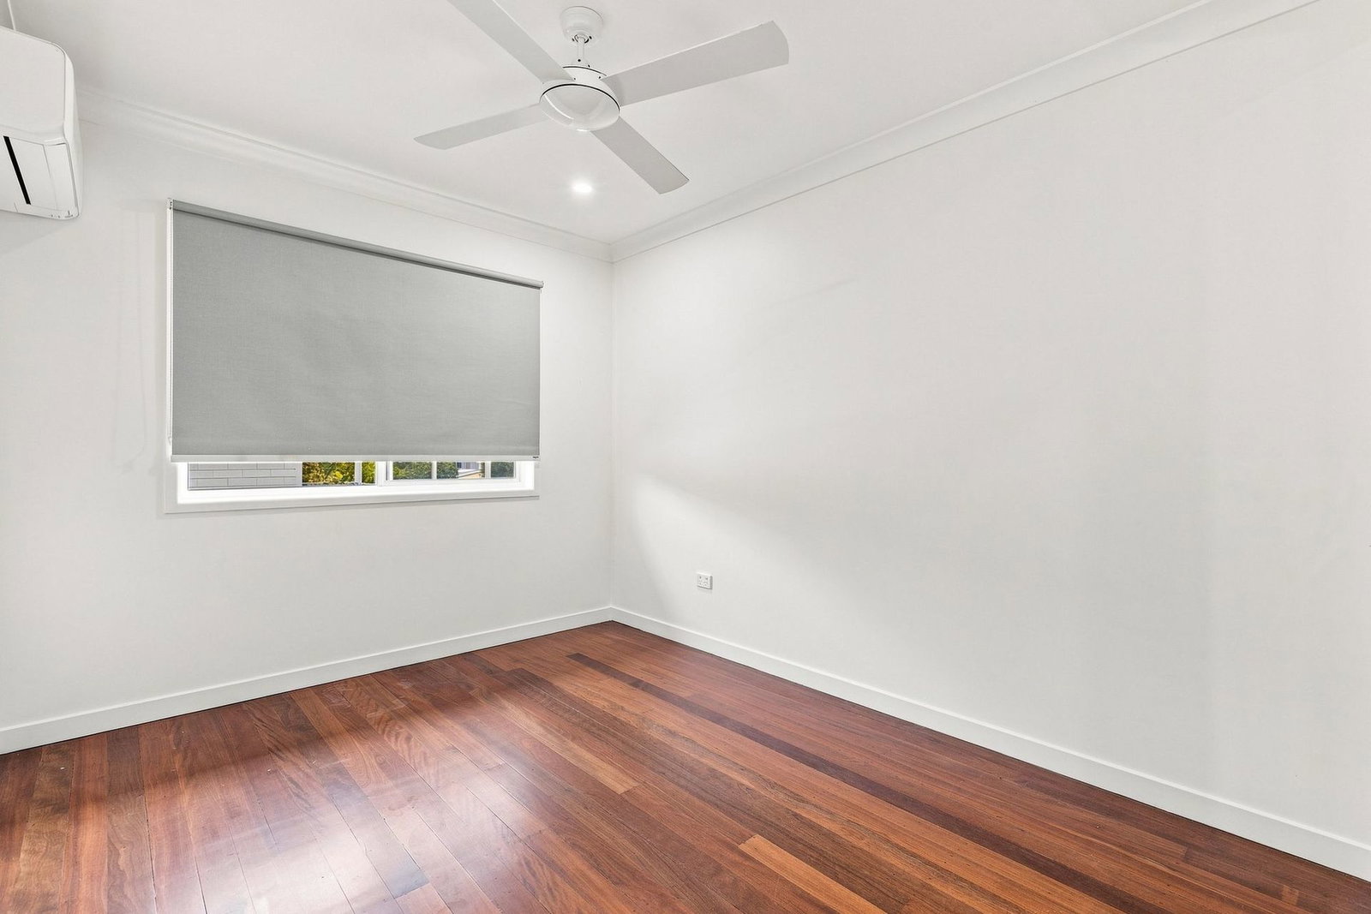
- Spacious primary bedroom with separate sitting area, offering flexibility for a parents' retreat, nursery, home office or potential ensuite space (STCA).
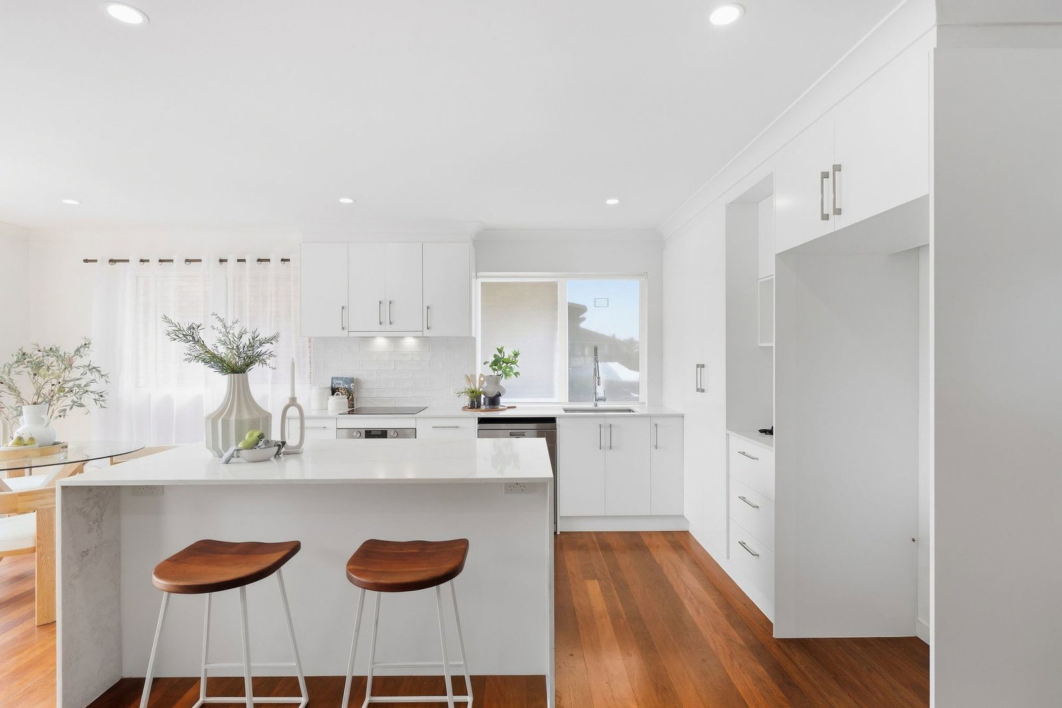
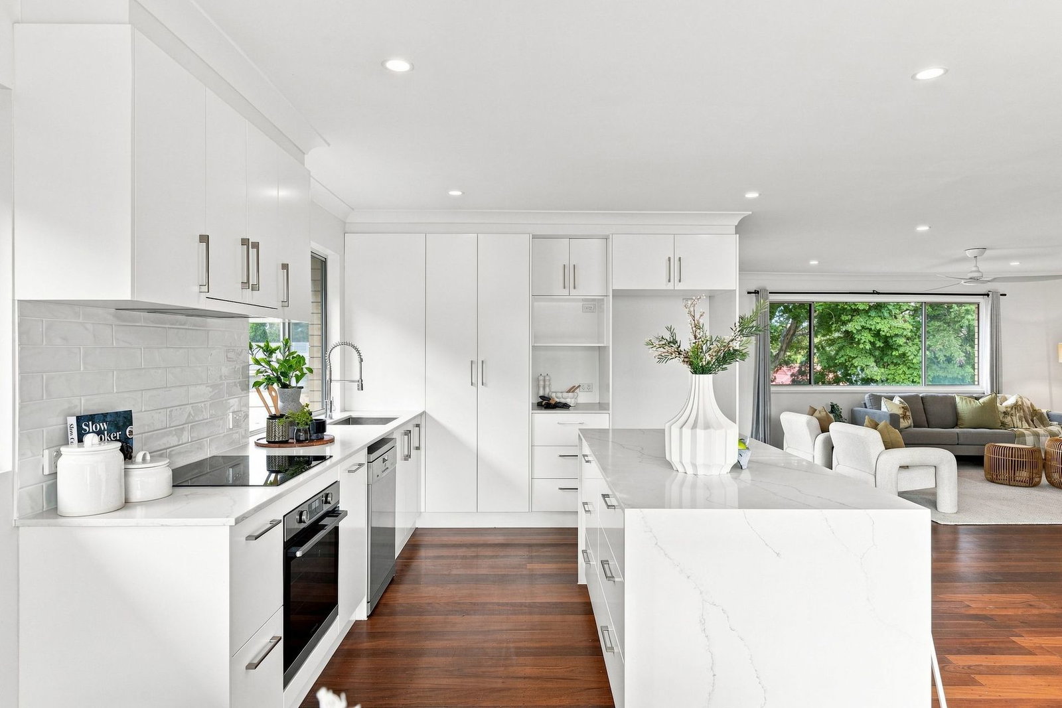
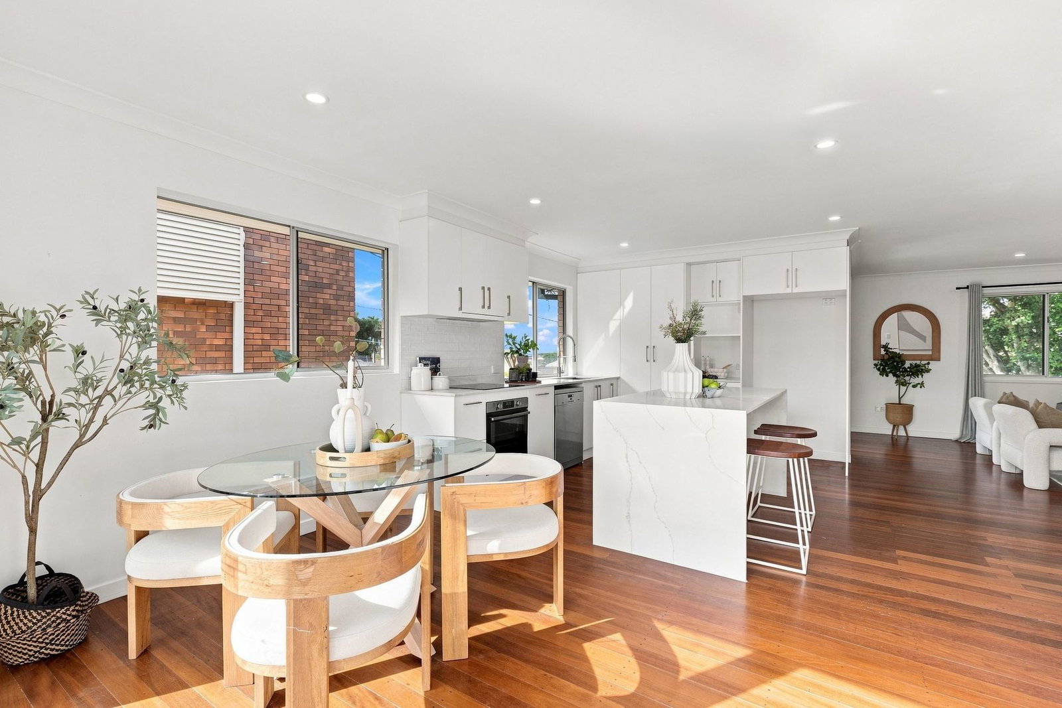
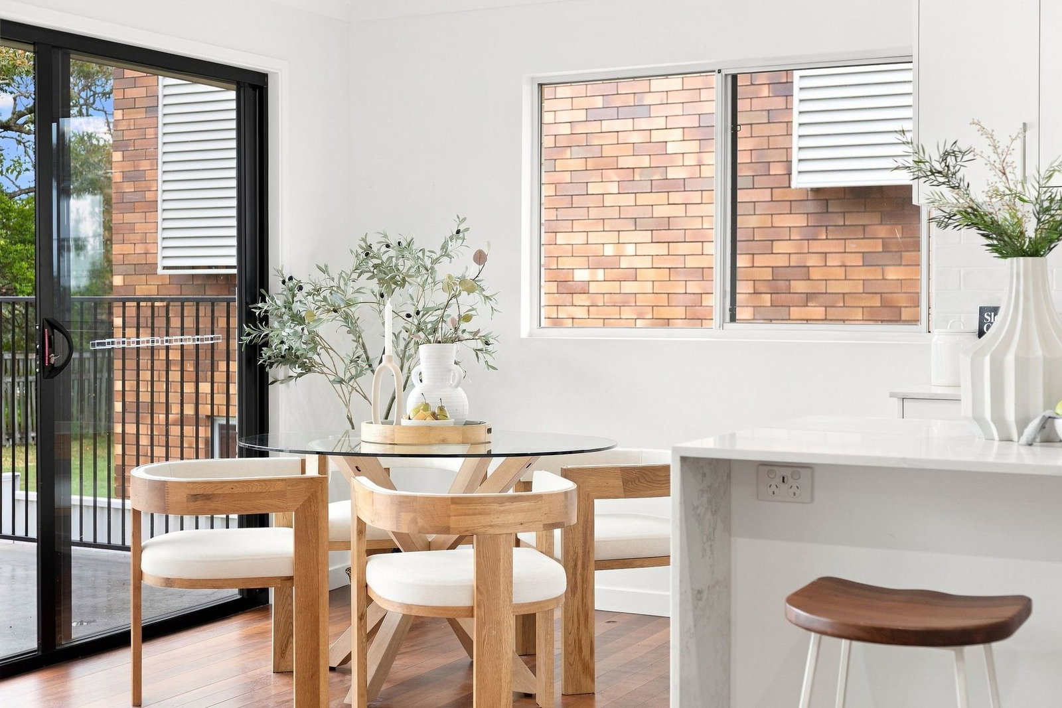
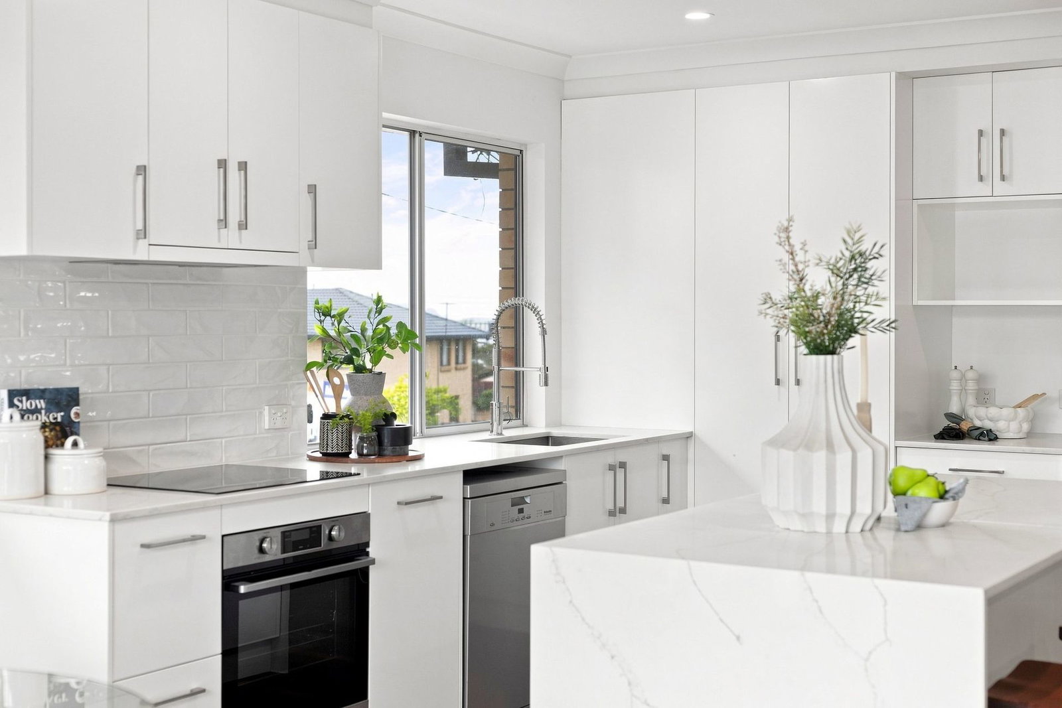
- Renovated kitchen with waterfall-edge stone benchtops, breakfast bar and Two-Pack cabinetry
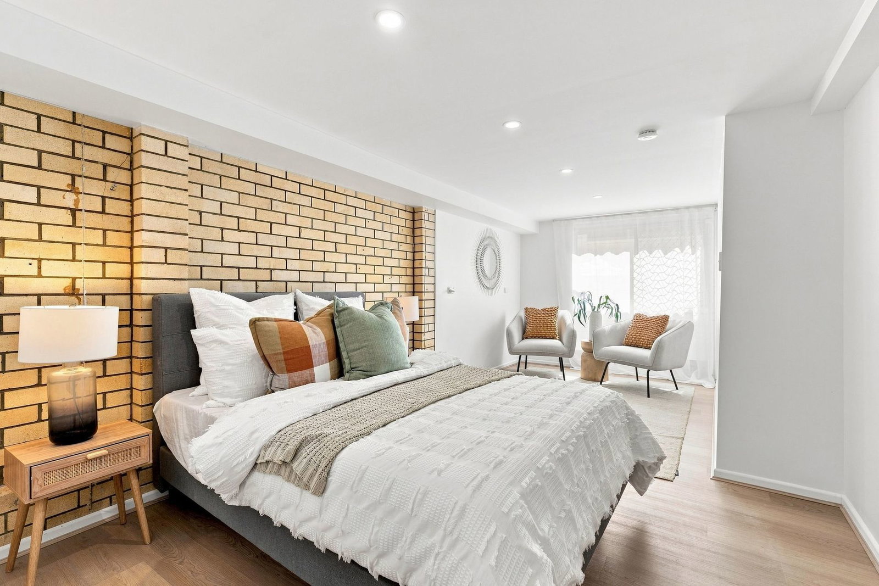
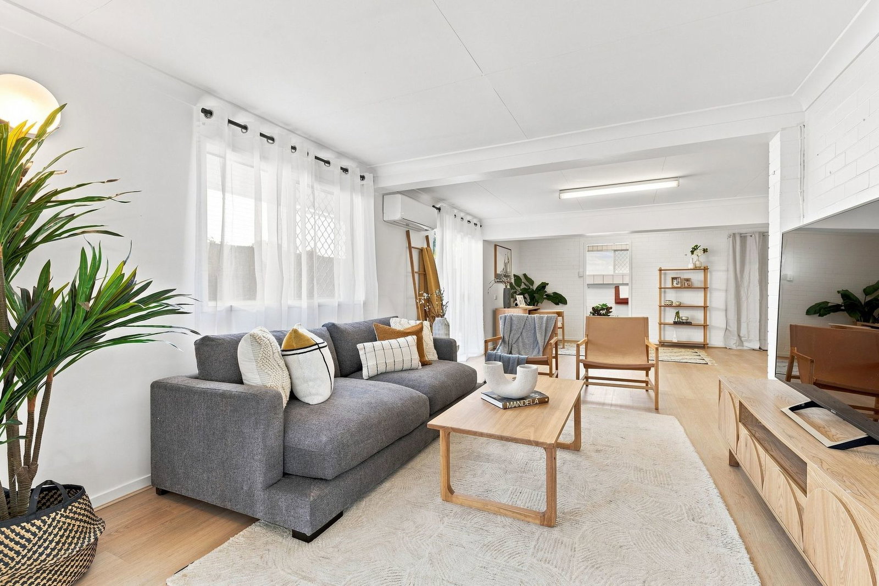
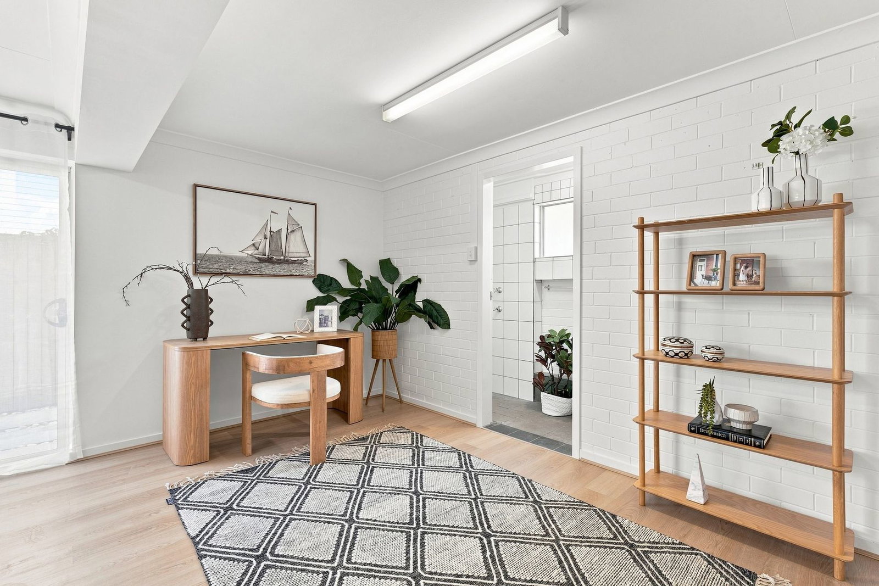
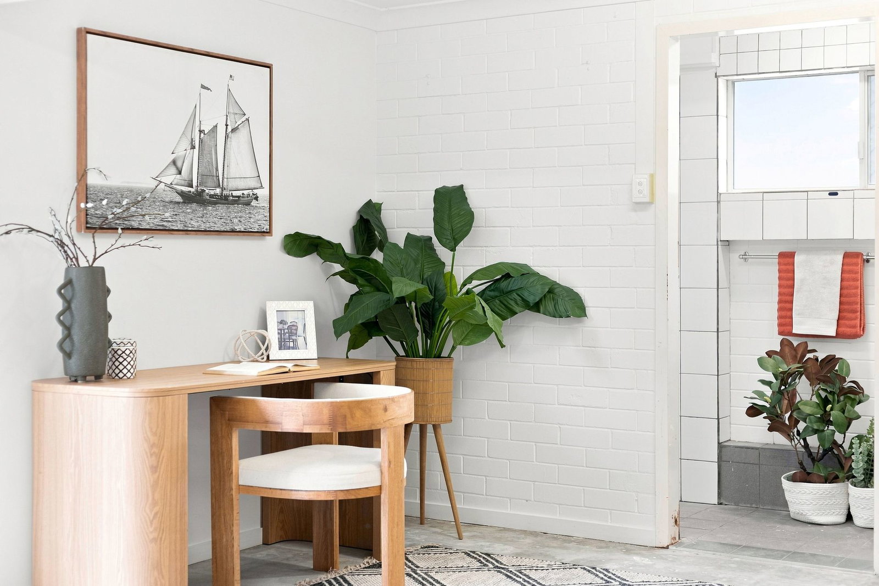
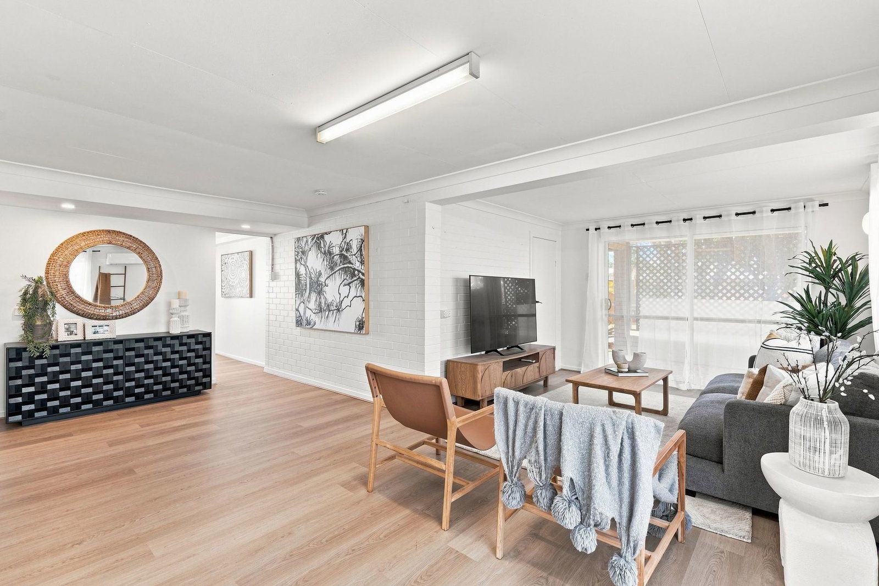
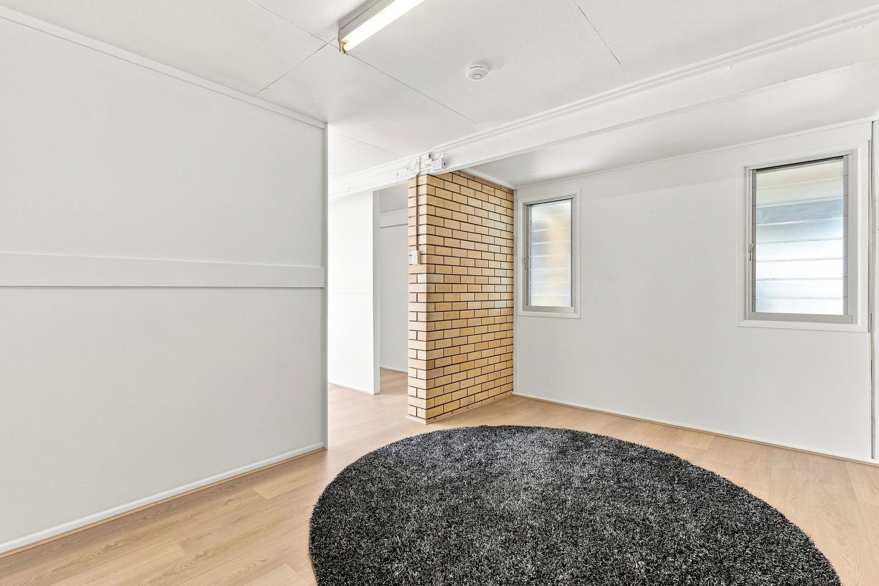
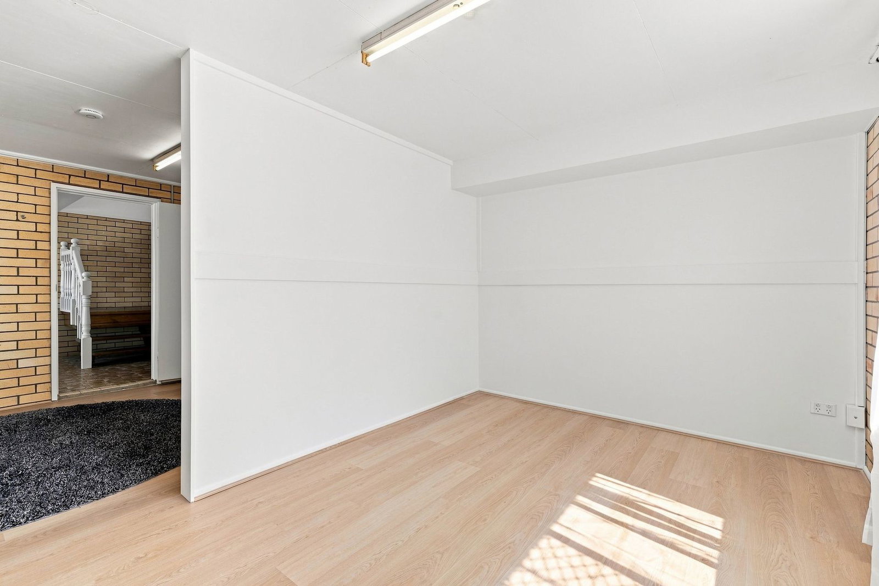
- Flexible downstairs area with internal access, its own private entry and bathroom, offering excellent potential for dual living, guests, teenagers or extended family.
- Newly painted and hybrid flooring installed downstairs - August 2026
- Two single garages currently converted to utility rooms, with potential to reinstate
- Wide concrete driveway with shade sail, generous off-street parking and excellent vehicle accommodation
- 1970's Solid brick construction with repointed and resealed roof
- Large rain water tank
- Rates: $623.31 per quarter, block size: 635 sqm
- Rental Appraisal: $975 to $1,075 per week (approx)
- Nbn: Hybrid Fibre Coaxial Ready (HFC)
The opportunity
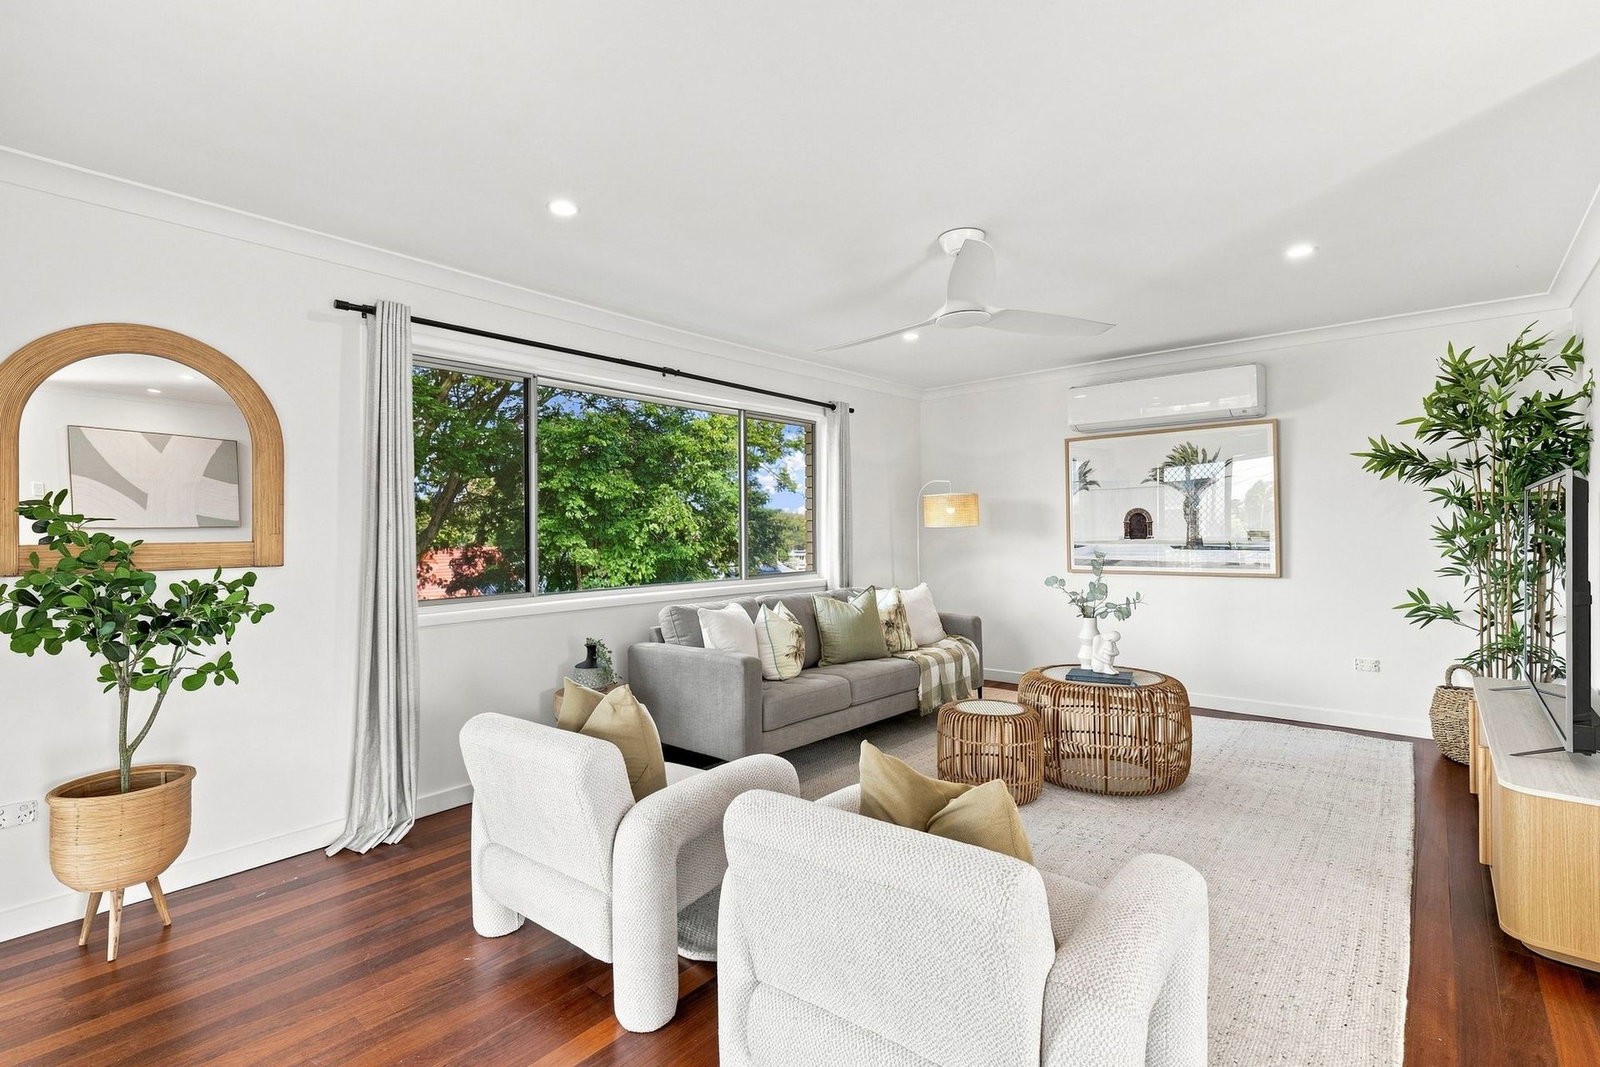
Extensively updated over recent years, this home presents an outstanding opportunity to secure a move-in-ready family lifestyle. At the heart of the home is a renovated kitchen featuring waterfall-edge stone benchtops, breakfast bar, Two-Pack cabinetry, generous storage and quality appliances. Large glass stacker doors connect the dining area directly to the entertaining deck, creating an effortless flow between the kitchen, living areas and pool.
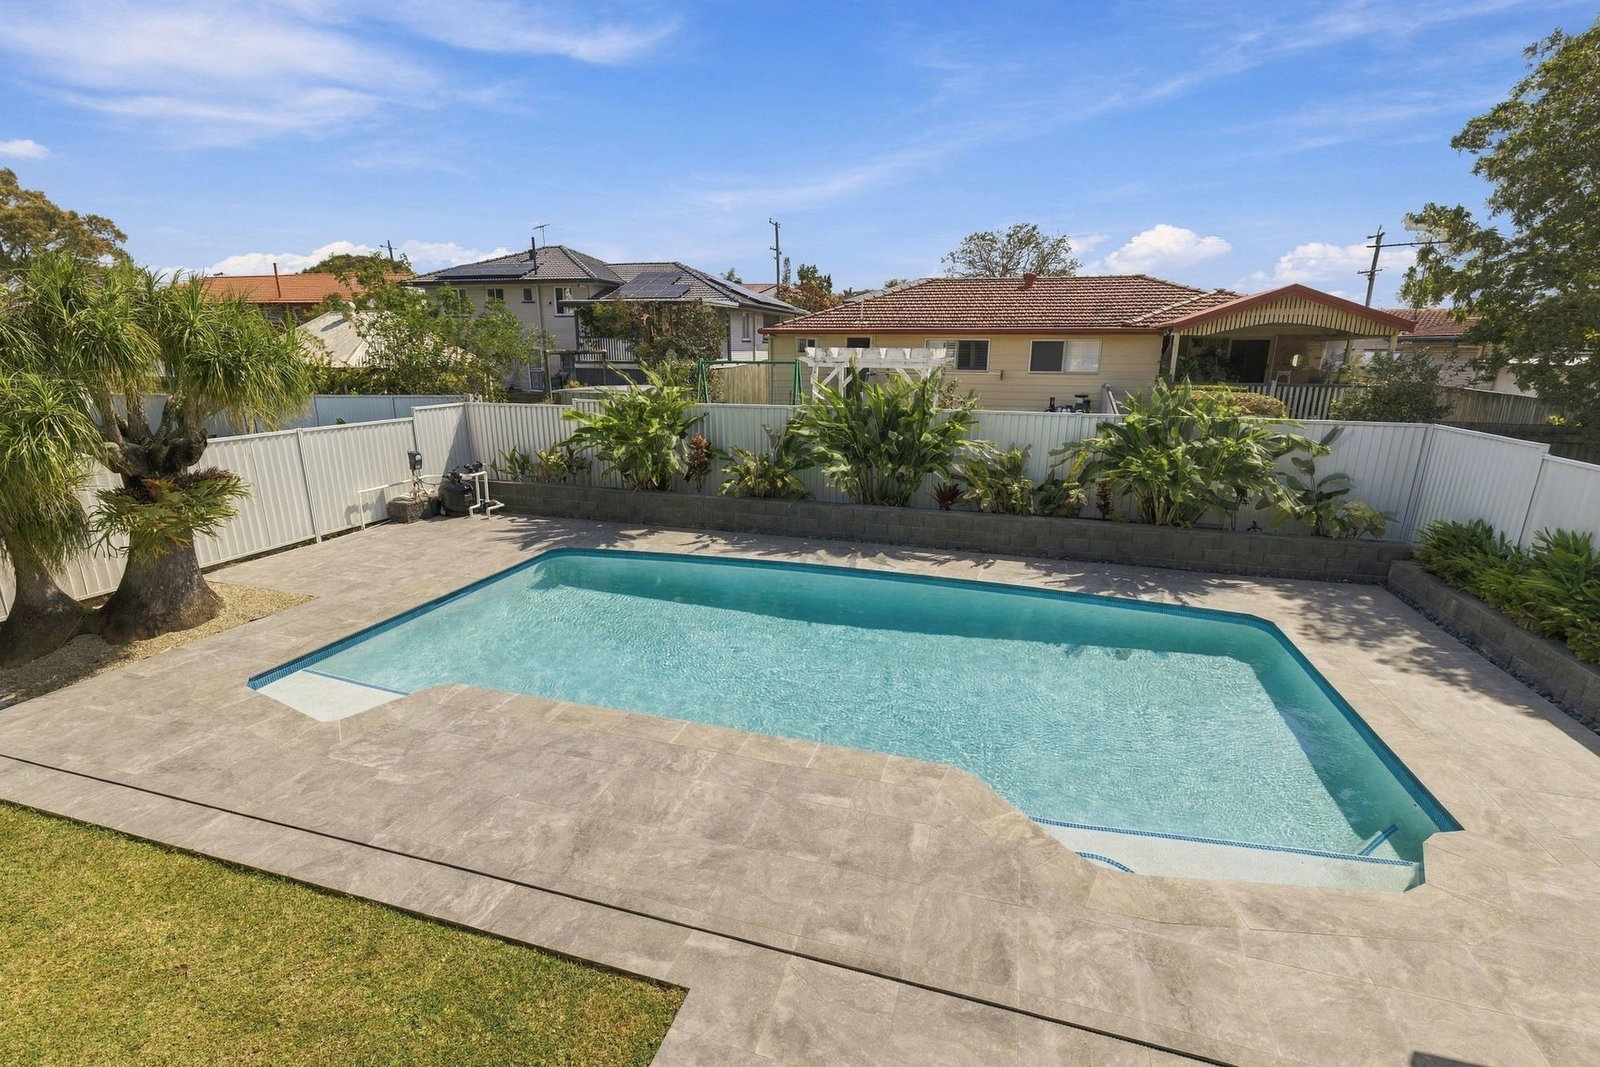
The outdoor area is a standout, offering a beautifully updated setting for relaxed Queensland living where established tropical gardens create a private, resort-like atmosphere. A large inground pebblecrete saltwater magnesium pool is complemented by an updated chlorination and filtration system, low maintenance tiled surrounds, private Colourbond fencing and a pergola with insulated roofing, creating a comfortable year-round outdoor entertaining space.
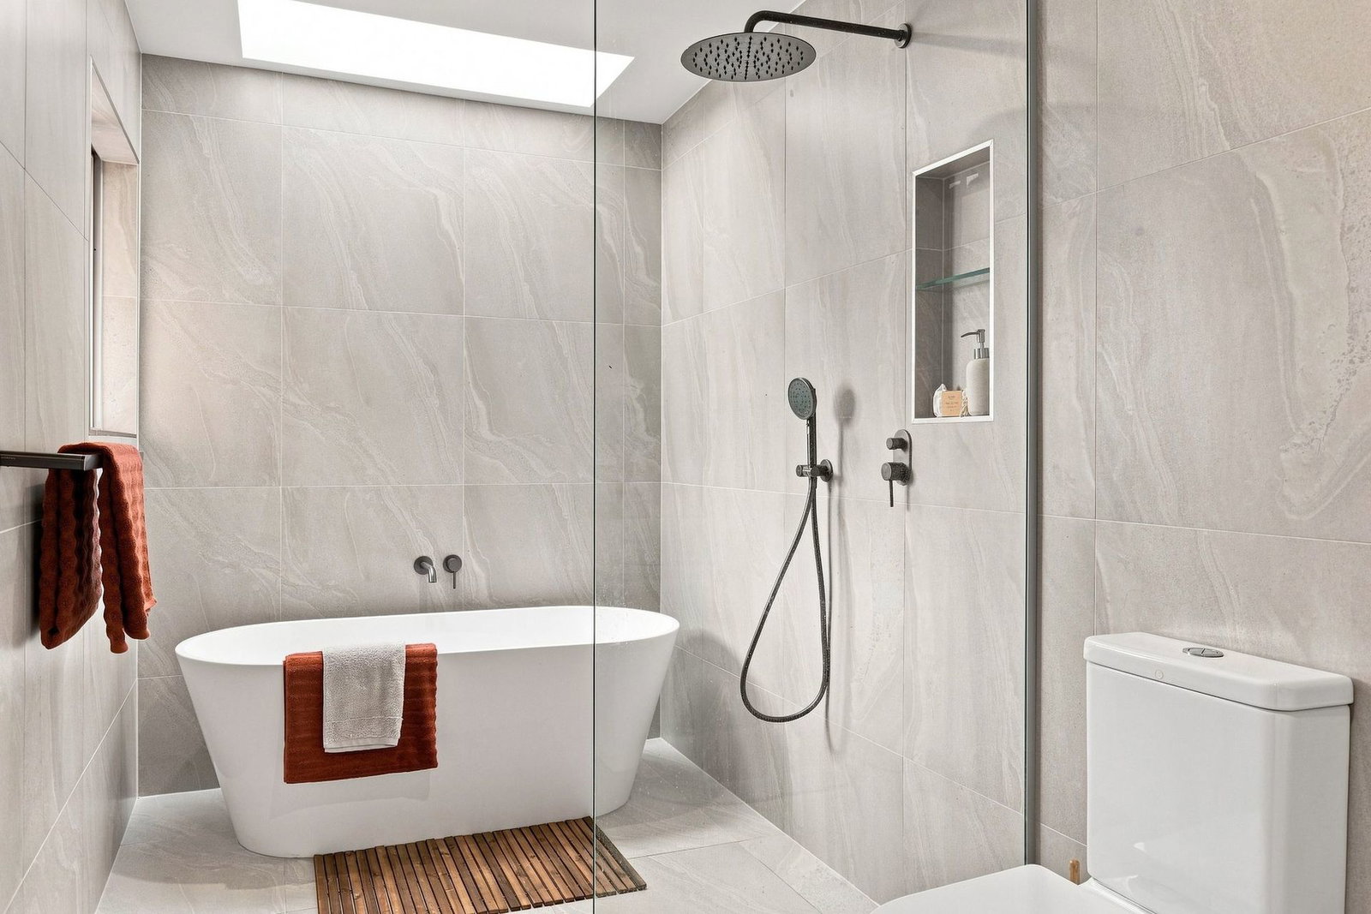
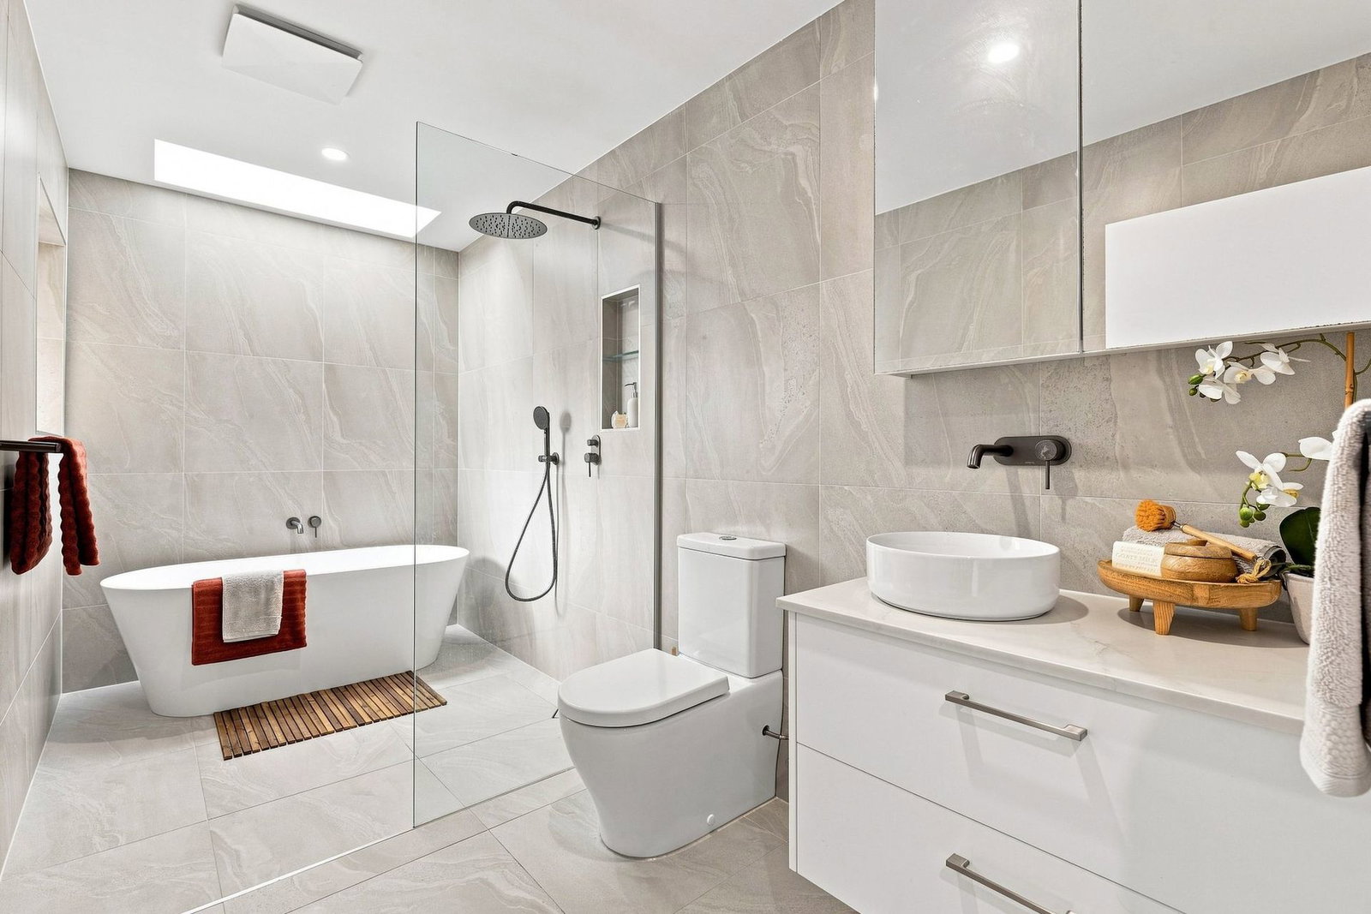
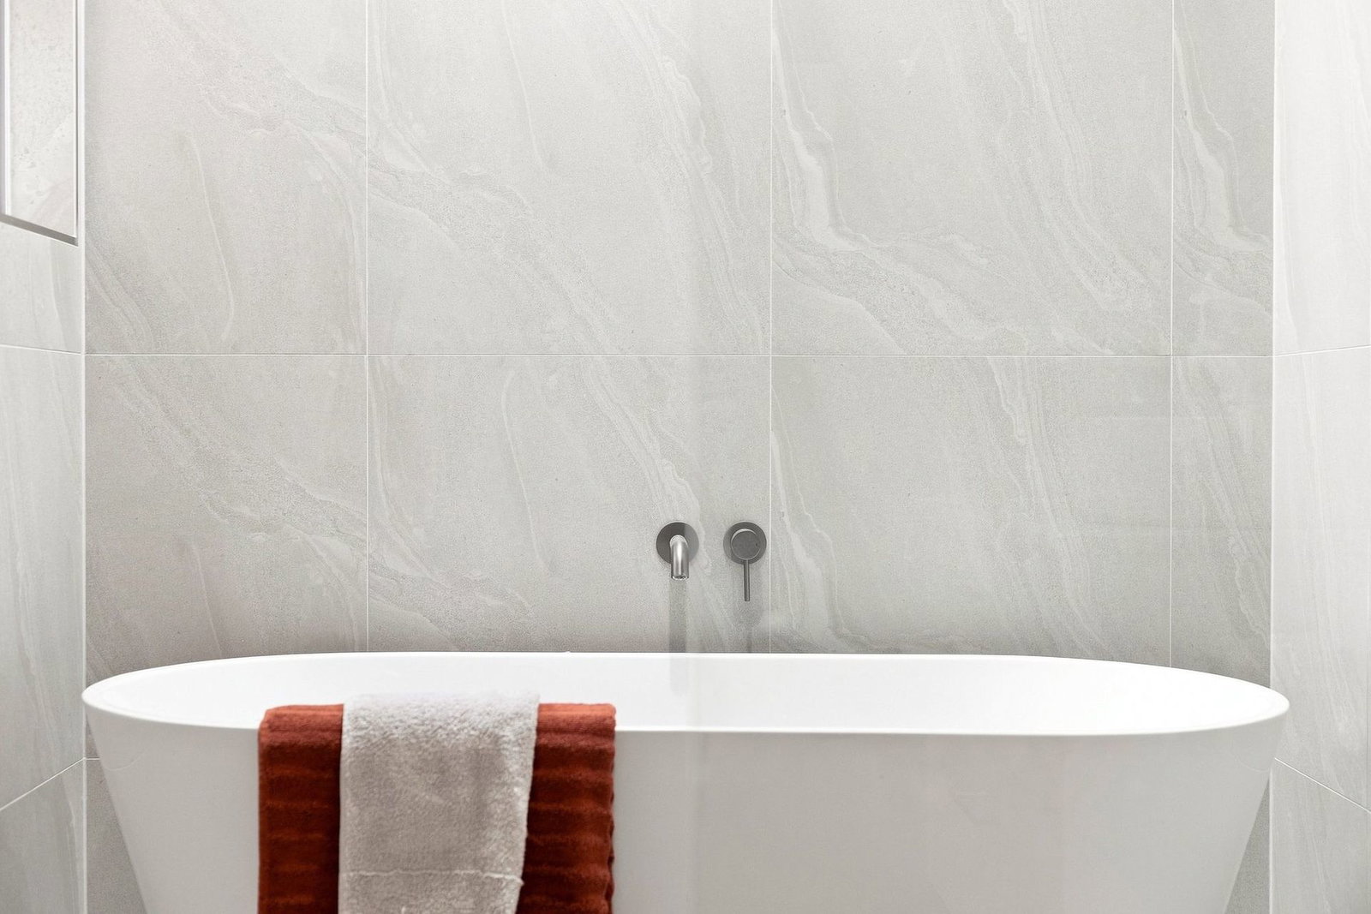
Upstairs, four generous bedrooms are serviced by a beautifully renovated main bathroom, finished with elegant floor-to-ceiling tiles. A generous combined bath and shower is enhanced by a skylight positioned above the bath, bringing in beautiful natural light, while ample storage provides everyday functionality.
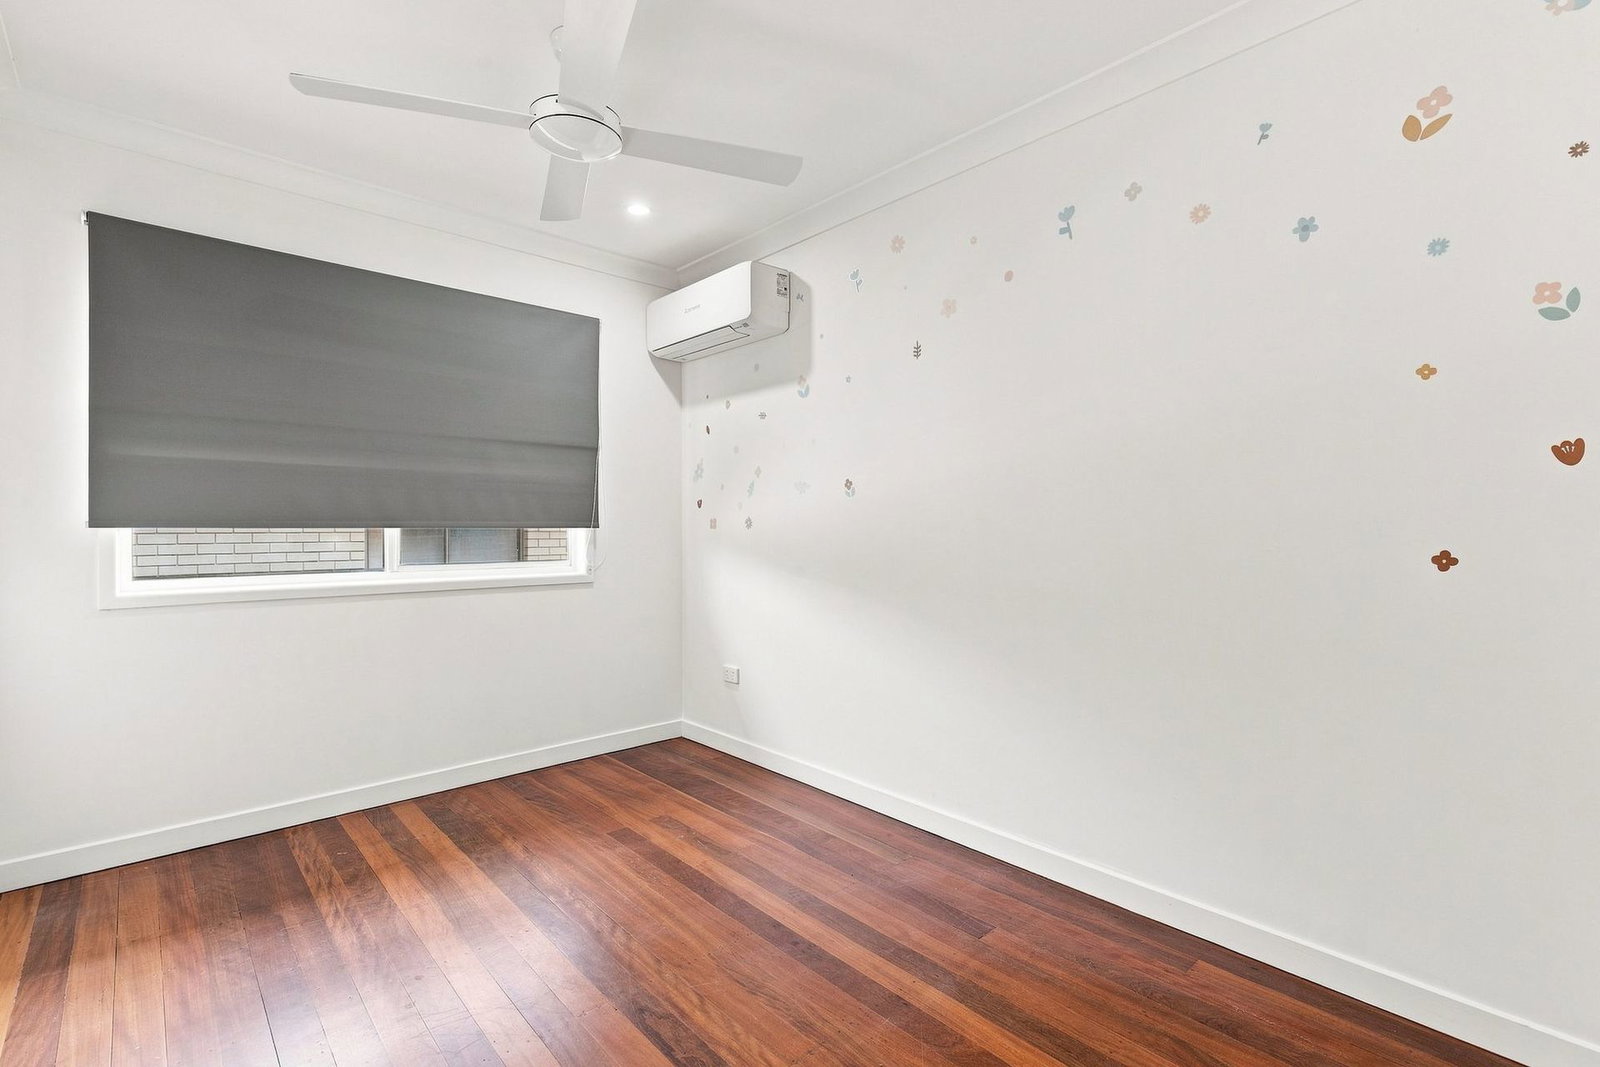
The spacious primary bedroom includes a separate sitting area, offering flexibility for a parents' retreat, nursery, home office or potential ensuite space (STCA). Upstairs is enhanced by recently fitted energy-efficient LED downlights, ceiling fans and air-conditioning for year-round comfort.
Downstairs adds another level of versatility with both internal or private entry, bathroom- providing valuable additional space for teenagers, guests, hobbies, working from home or family use. The two front utility rooms provide valuable additional space, with the flexibility to reinstate vehicle accommodation if desired.
A connected North Brisbane location
Positioned for everyday convenience, the home is approximately:
1.5 km - Westfield Chermside
800 m - Murphy Road bus stop with direct 330 City Express services to Brisbane CBD
1.7 km - Geebung Train Station
2 km - Aspley Hypermarket
2 km - Robinson Road Marketplace
2.5 km - The Prince Charles Hospital
9 km - Brisbane Airport
10 km - Brisbane CBD
School Catchments
Prep to Year 6: Zillmere State School
Year 7 to Year 12: Aspley State High School
Private/Catholic schools
Prep to Year 6: St Kevin's Catholic Primary School, Geebung
Prep to Year 6: St. Dympna's Primary School, Aspley
Information contained on any marketing material, website or other portal should not be relied upon and you should make your own enquiries and seek your own independent advice with respect to any property advertised or the information about the property. Any rental appraisal advertised or provided was current at the time of the appraisal and may fluctuate depending on market movement. McGrath Estate Agents shall not be responsible should the appraisal or any part thereof be incorrect or incomplete in any way.
Obtain a rental appraisal for this property from a property manager expert
Unlock your ideal living space.

Testimonials
What our clients say about us
Own a similar property?
Whether or not you are thinking of selling, having your home appraised can be a great way of understanding the local market.
Start your property appraisal

Find the right loan for you
At Oxygen Home Loans, we work for you, not the banks, and pride ourselves on quality advice.
FIND THE RIGHT LOAN FOR ME